




2835 Cross Mountain Rd Shady Valley, TN 37688
4 Beds
3 Baths
4,005 SqFt
UPDATED:
Key Details
Property Type Single Family Home
Sub Type Single Family Residence
Listing Status Active
Purchase Type For Sale
Square Footage 4,005 sqft
Price per Sqft $593
Subdivision Not In Subdivision
MLS Listing ID 3198117
Bedrooms 4
Full Baths 3
HOA Y/N false
Year Built 2015
Annual Tax Amount $2,663
Lot Size 15.000 Acres
Property Sub-Type Single Family Residence
Property Description
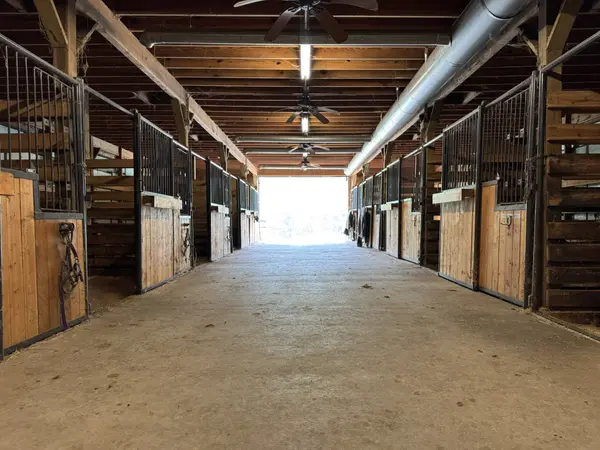
EQUESTRIAN FACILITIES are exceptional. The spacious horse barn is fully insulated and heated with wood-burning stove, featuring 11 interior and 2 exterior stalls, a 24x12 tack room, electrical room, automatic water feeders, and an open hay loft. Acres of fully fenced pasture provide ample turnout. A separate 3 bedroom, 1.5 bath guest cottage with charming covered porch and enclosed sunroom overlooks the pastures — ideal for visitors, extended family, or caretaker quarters.
SELF-SUFFICIENT LIVING is built into every detail. A true haven for "preppers" and those seeking off-grid security, the property features built-in Generac generators (home and barn), a well with high-capacity holding tank, full water filtration and softening system, tankless water heater, secure rooms, a freezer room for long-term food storage, and a dedicated wine cellar with extensive canning and storage shelving.
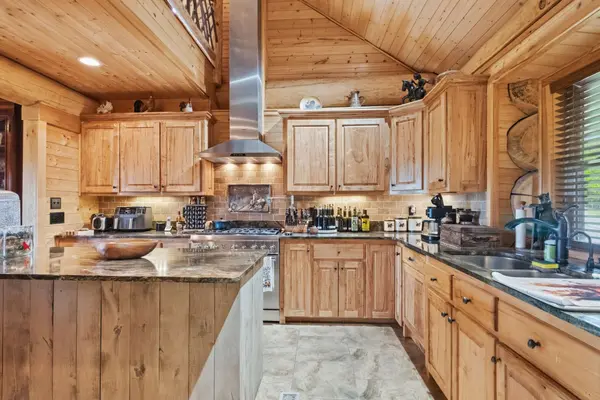
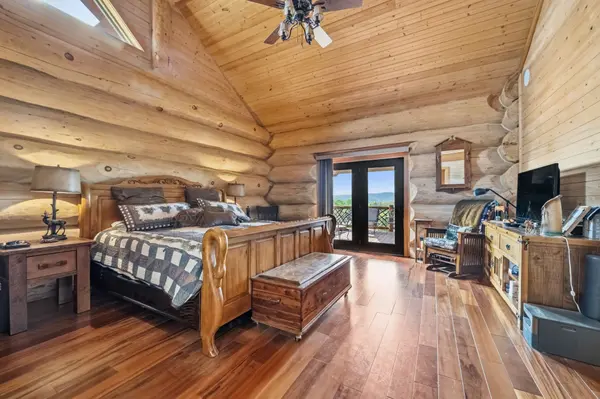
The custom luxury log home was crafted from massive, hand-hewn logs and offers 4 bedrooms and 3 baths (2BR/2BA on main level, 2BR/1BA lower level). Soaring vaulted tongue-and-groove ceilings, Tiger Wood hardwood floors, full-log columns, a handcrafted staircase with twig railings, and a floor-to-ceiling stacked stone fireplace showcase exceptional artistry. The chef's kitchen features granite countertops, gas range, custom cabinetry, and walk-in pantry. The lower terrace level includes a great room with antique cookstove, exercise room, safe room, hobby/workshop room, and walkout guest suite. A separate in-home sauna offers a relaxing retreat after a day on the farm.
Optional adjoining 21+ acre tract with rustic log cabin available. *Buyer/Buyers agent to verify all information.
Location
State TN
County Johnson County
Interior
Interior Features Built-in Features, Ceiling Fan(s), Entrance Foyer, High Ceilings, In-Law Floorplan, Open Floorplan, Pantry, Walk-In Closet(s), High Speed Internet
Heating Central, Electric, Heat Pump, Wood Stove, Wood
Cooling Ceiling Fan(s), Central Air, Electric
Flooring Wood, Luxury Vinyl, Slate, Tile
Fireplaces Number 2
Fireplace Y
Appliance Gas Range, Dishwasher, Dryer, Refrigerator, Washer, Water Purifier
Exterior
Garage Spaces 2.0
Utilities Available Electricity Available
View Y/N true
View Mountain(s)
Roof Type Metal
Private Pool false
Building
Lot Description Cleared, Level, Rolling Slope, Wooded
Story 3
Sewer Septic Tank
Water Well
Structure Type Log
New Construction false
Schools
Elementary Schools Doe Elementary
Middle Schools Johnson Co Middle School
High Schools Johnson Co High School
Others
