



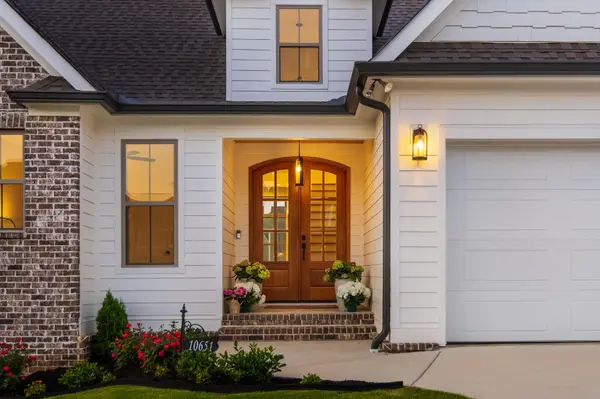



10651 Flicker Way #139 Apison, TN 37302
5 Beds
4 Baths
4,202 SqFt
UPDATED:
Key Details
Property Type Single Family Home
Listing Status Active
Purchase Type For Sale
Square Footage 4,202 sqft
Price per Sqft $176
Subdivision Hawks Landing
MLS Listing ID 3233552
Bedrooms 5
Full Baths 4
HOA Fees $650/ann
HOA Y/N true
Year Built 2022
Annual Tax Amount $2,452
Lot Size 8,712 Sqft
Lot Dimensions 70x125
Property Description
The heart of the home is the stunning great room, where soaring windows create a dramatic focal point and flood the space with natural light around a gas-log fireplace. The kitchen is equally impressive with quartz countertops, a large island, stainless steel appliances, a gas range, a pantry, and a breakfast nook, with ample space for entertaining.
The spacious primary suite is conveniently located on the main level, offering a tray ceiling, soaking tub, separate shower, double vanity, and walk-in closet. Two additional bedrooms and a full bath are also on the main floor, with a fourth bedroom, full bath, and loft upstairs.
The recently finished basement adds exceptional versatility with a large den, bonus room or office, gym, and full bath, and has already been plumbed for a future kitchen, making it ideal for multigenerational living, an in-law suite, or guest accommodations.
Fresh paint throughout the entire home, along with new sod and landscaping, gives the property a fresh, move-in-ready feel. Step outside to the covered back deck, perfect for peaceful mornings and evenings.
Situated in Hawks Landing, residents enjoy a clubhouse, community pool, playground, and pond, just minutes from Cambridge Square, Volkswagen, Amazon, Hamilton Place, and downtown Chattanooga, and zoned for Apison Elementary and East Hamilton schools. A rare opportunity to own a truly special home that combines luxury, functionality, and timeless appeal.
Location
State TN
County Hamilton County
Interior
Interior Features Bookcases, Built-in Features, Ceiling Fan(s), Entrance Foyer, High Ceilings, In-Law Floorplan, Open Floorplan, Smart Light(s), Walk-In Closet(s), High Speed Internet
Heating Heat Pump, Natural Gas
Cooling Ceiling Fan(s), Electric
Flooring Carpet, Wood, Tile
Fireplaces Number 1
Fireplace Y
Appliance Stainless Steel Appliance(s), Microwave, Gas Range, Disposal, Dishwasher
Exterior
Garage Spaces 2.0
Utilities Available Electricity Available, Natural Gas Available, Water Available
View Y/N false
Roof Type Other
Private Pool false
Building
Lot Description Other
Story 2
Sewer Public Sewer
Water Public
Structure Type Stone,Brick
New Construction false
Schools
Elementary Schools Apison Elementary School
Middle Schools East Hamilton Middle School
High Schools East Hamilton High School
