


2521 Pennington Bend Rd #118, Nashville, TN 37214
See all 29 photos
2521 Pennington Bend Rd #118, Nashville, TN 37214
REQUEST A TOUR If you would like to see this home without being there in person, select the "Virtual Tour" option and your agent will contact you to discuss available opportunities.
In-PersonVirtual Tour
Listed by Julie Tart • Zach Taylor Real Estate
$ 379,000
Est. payment /mo
Save
Coming Soon

2521 Pennington Bend Rd #118 Nashville, TN 37214

3 Beds

3 Baths

1,815 SqFt


Open House

Sun Sep 13, 2:00pm - 4:00pm

UPDATED:

Key Details

Property Type Single Family Home

Sub Type Garden

Listing Status Coming Soon

Purchase Type For Sale

Square Footage 1,815 sqft

Price per Sqft $208

Subdivision Pennington Villas

MLS Listing ID 3541577

Bedrooms 3

Full Baths 3

HOA Fees $295/mo

HOA Y/N true

Year Built 2006

Annual Tax Amount $2,952

Lot Size 1,742 Sqft

Property Sub-Type Garden

Property Description

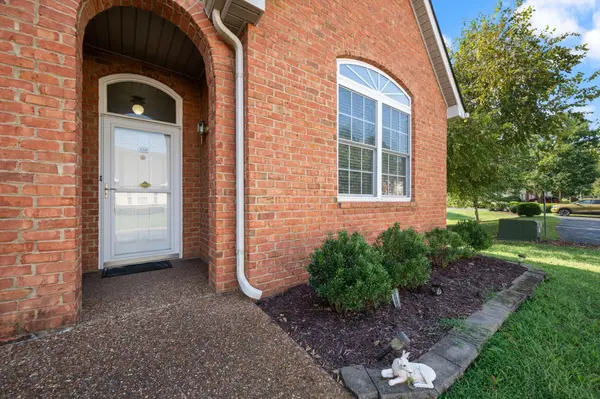
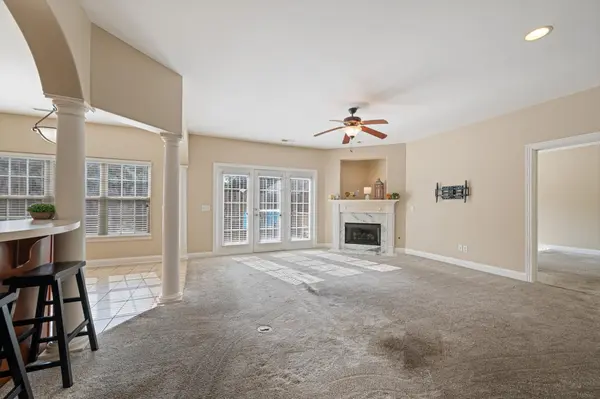
Welcome to beautiful Pennington Villas! This corner unit features 3-bedrooms, 3 full bathrooms, a 2 car garage and is over 1800 square feet of living space with plenty of room for you and your family! The main floor has an oversized guest bedroom with a full bathroom with a linen closet. The primary bedroom has 2 large walk-in closets, an ensuite with large walk-in shower, double sinks, and lots of counter and cabinet space. The living room has a gas fireplace and is open to the kitchen and dining area with beautiful windows that open to the private back yard. Upstairs there is a large 3rd bedroom/flex room with a private full bath and large walk in closet. A peaceful community tucked right outside of downtown Nashville, convenient to Opry Mills shopping, BNA, restaurants, downtown activities, and much more!

Location

State TN

County Davidson County

Interior

Interior Features Built-in Features, Ceiling Fan(s), Entrance Foyer, Extra Closets, High Ceilings, Open Floorplan, Pantry, Walk-In Closet(s), High Speed Internet

Heating Central, Electric

Cooling Central Air, Electric

Flooring Carpet, Wood, Tile

Fireplaces Number 1

Fireplace Y

Appliance Electric Oven, Cooktop, Dishwasher, Disposal, Dryer, Ice Maker, Microwave, Refrigerator, Washer

Exterior

Garage Spaces 2.0

Utilities Available Electricity Available, Water Available, Cable Connected

View Y/N false

Roof Type Shingle

Private Pool false

Building

Lot Description Corner Lot, Level

Story 2

Sewer Public Sewer

Water Public

Structure Type Brick,Stucco

New Construction false

Schools

Elementary Schools Pennington Elementary

Middle Schools Two Rivers Middle

High Schools Mcgavock Comp High School

Others

HOA Fee Include Maintenance Structure,Maintenance Grounds,Trash


GET MORE INFORMATION

Name
Phone*
Message

Go tour this home

2521 Pennington Bend Rd #118