



1131 Rivercrest Dr Murfreesboro, TN 37129
3 Beds
2 Baths
2,275 SqFt
Open House
Sat Oct 24, 2:00pm - 4:00pm
UPDATED:
Key Details
Property Type Single Family Home
Sub Type Single Family Residence
Listing Status Active
Purchase Type For Sale
Square Footage 2,275 sqft
Price per Sqft $219
Subdivision Cascade Falls Sec 3 Ph 1C
MLS Listing ID 3597626
Bedrooms 3
Full Baths 2
HOA Y/N false
Year Built 2013
Annual Tax Amount $1,941
Lot Size 0.350 Acres
Lot Dimensions 100 X 150 IRR
Property Sub-Type Single Family Residence
Property Description
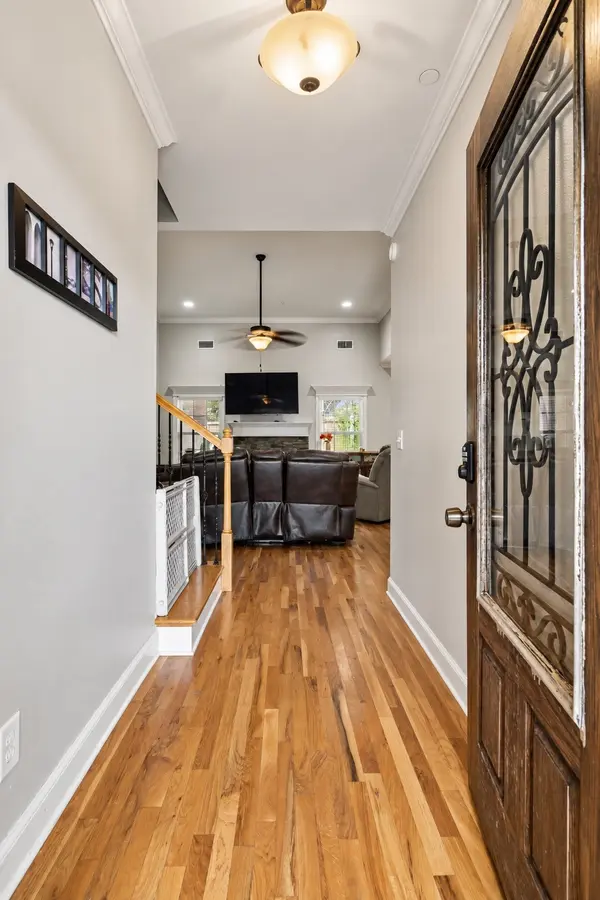
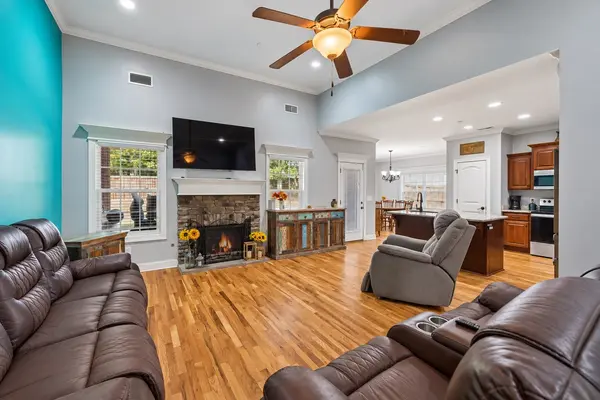
Step inside to a bright, open floor plan featuring hardwood floors, soaring 12-foot ceilings in the living room, and a stunning stone gas fireplace that creates the perfect focal point. The spacious kitchen is designed for both everyday living and entertaining with granite countertops, stainless steel appliances, ample cabinetry, a pantry, and an open dining area.
The generously sized primary suite features a vaulted ceiling, walk-in closet, dual vanities, and convenient access to a large laundry/mud room. Two additional bedrooms provide plenty of flexibility for family, guests, or a home office, while the upstairs bonus room offers even more space for a media room, playroom, gym, or additional living area.
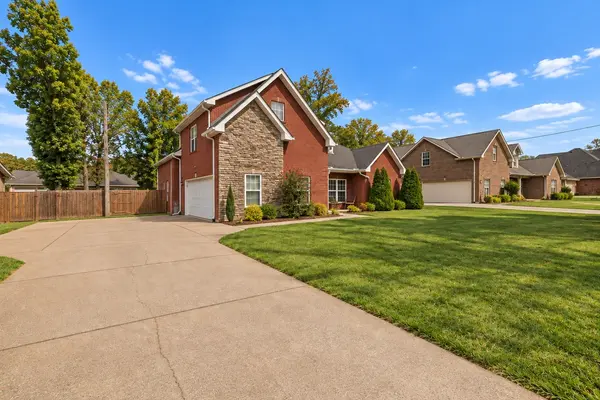
Outside, enjoy a fenced backyard with a large covered patio—perfect for entertaining, grilling, relaxing, or letting pets play. Mature landscaping, beautiful brick and stone exterior, and a side-entry garage add to the home's curb appeal.
Located in a walkable neighborhood just minutes from shopping, dining, schools, and I-840, this home combines space, convenience, and an ideal Murfreesboro location.
Ask about available financing incentives, including a 2/1 rate buydown, up to a 1% lender credit on the loan amount when using the seller's preferred lender, and potential 100% USDA financing for qualified buyers.
Location
State TN
County Rutherford County
Interior
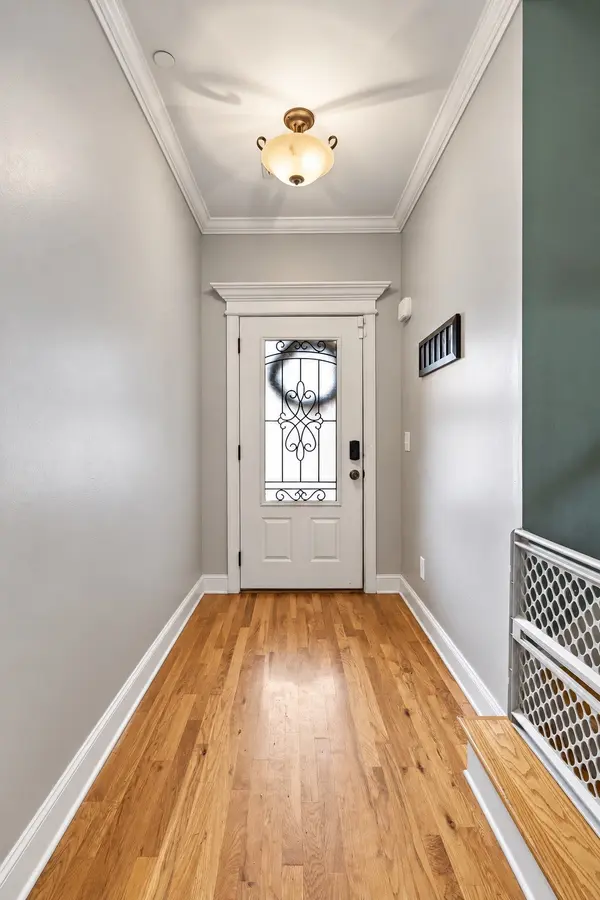
Interior Features Ceiling Fan(s), Entrance Foyer, Extra Closets, High Ceilings, Open Floorplan, Pantry, Walk-In Closet(s), High Speed Internet, Kitchen Island
Heating Central, Electric
Cooling Central Air, Electric
Flooring Carpet, Wood, Tile
Fireplaces Number 1
Fireplace Y
Appliance Electric Oven, Cooktop, Dishwasher, Disposal, Microwave, Refrigerator, Stainless Steel Appliance(s)
Exterior
Garage Spaces 2.0
Utilities Available Electricity Available, Water Available, Cable Connected
View Y/N false
Roof Type Shingle
Private Pool false
Building
Lot Description Level
Story 2
Sewer STEP System
Water Private
Structure Type Brick
New Construction false
Schools
Elementary Schools Wilson Elementary School
Middle Schools Oakland Middle School
High Schools Siegel High School
