




1810 Beech Ave Nashville, TN 37203
3 Beds
3 Baths
2,842 SqFt
Open House
Sat Sep 26, 2:00pm - 4:00pm
UPDATED:
Key Details
Property Type Single Family Home
Sub Type Single Family Residence
Listing Status Coming Soon
Purchase Type For Sale
Square Footage 2,842 sqft
Price per Sqft $387
Subdivision Historic Waverly Place
MLS Listing ID 3598263
Bedrooms 3
Full Baths 2
Half Baths 1
HOA Y/N false
Year Built 1920
Annual Tax Amount $7,148
Lot Size 0.270 Acres
Lot Dimensions 62 X 186
Property Sub-Type Single Family Residence
Property Description
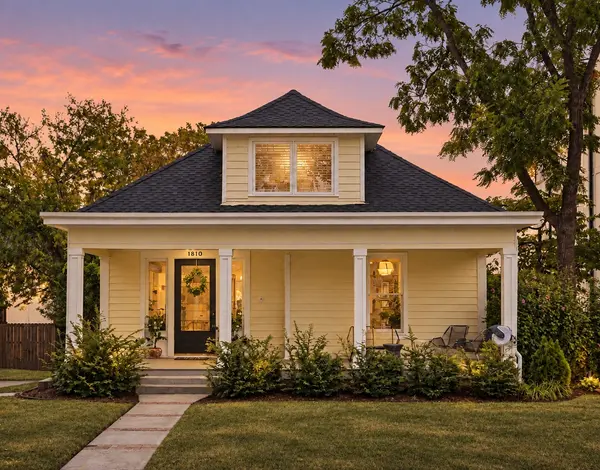
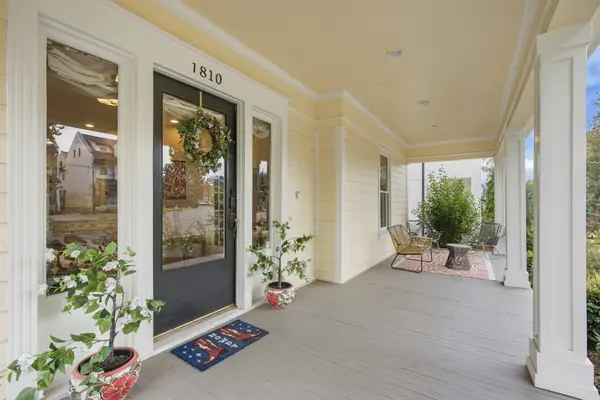
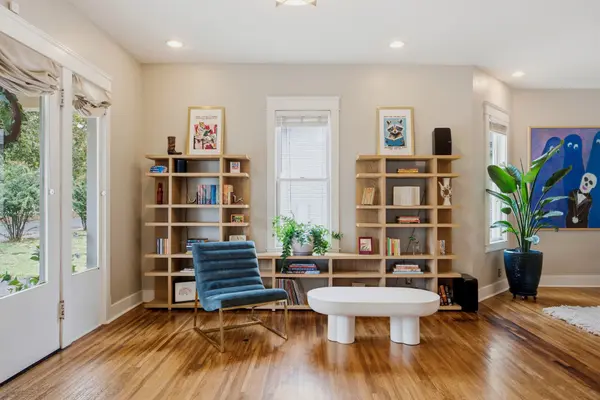
The covered front porch opens up to historic craftsmanship: picture frame molding, high ceilings, French doors, original hardwood floors, real wood doors, and natural light. The front living room is a lovely place to relax or use as an office or library. A second living area flows into the dining area with custom built-ins. The kitchen offers a large island, gas range, granite countertops, stainless steel appliances, and abundant cabinetry.
The main-level primary suite features a decorative historic fireplace and custom window coverings. Its fully renovated bath is a standout, with dual vanities, a soaking tub, and a custom-tiled shower. An Elfa walk-in closet adds thoughtful storage. Upstairs, two bedrooms, a full bath, and new period-correct hardwood floors continue the home's character.
The extra-large, fully fenced lot has room to entertain on the elevated deck and explore adding a pool. Built in 2014, the garage offers alley access and attic storage along its entire length. Keep it for cars, create a workshop or home office, or explore a DADU conversion. A partially finished basement adds even more storage.
2026 updates include a new upstairs HVAC, water heater, gutters and downspouts, EV-charging electrical upgrade, fresh paint, updated lighting, and a new LG washer & dryer. You're just minutes from Publix, Zanies, 8th & Roast, Belmont, Wedgewood-Houston restaurants, and 12 South shops. Enjoy Nashville at your doorstep and a home with room to breathe.
Location
State TN
County Davidson County
Interior
Interior Features Built-in Features, High Ceilings, Walk-In Closet(s)
Heating Central, Electric
Cooling Central Air, Electric, Gas
Flooring Wood, Tile
Fireplace N
Appliance Built-In Gas Oven, Built-In Gas Range, Stainless Steel Appliance(s)
Exterior
Garage Spaces 3.0
Utilities Available Electricity Available, Water Available
View Y/N false
Private Pool false
Building
Story 2
Sewer Public Sewer
Water Public
Structure Type Fiber Cement,Wood Siding
New Construction false
Schools
Elementary Schools Waverly-Belmont Elementary School
Middle Schools John Trotwood Moore Middle
High Schools Hillsboro Comp High School
