


1721B Marsden Ave Nashville, TN 37216
4 Beds
5 Baths
3,212 SqFt
Open House
Sun Sep 27, 2:00pm - 4:00pm
UPDATED:
Key Details
Property Type Single Family Home
Sub Type Horizontal Property Regime - Detached
Listing Status Active
Purchase Type For Sale
Square Footage 3,212 sqft
Price per Sqft $342
Subdivision Riverside Dr Sub
MLS Listing ID 3601346
Bedrooms 4
Full Baths 4
Half Baths 1
HOA Y/N false
Year Built 2026
Annual Tax Amount $1
Property Sub-Type Horizontal Property Regime - Detached
Property Description
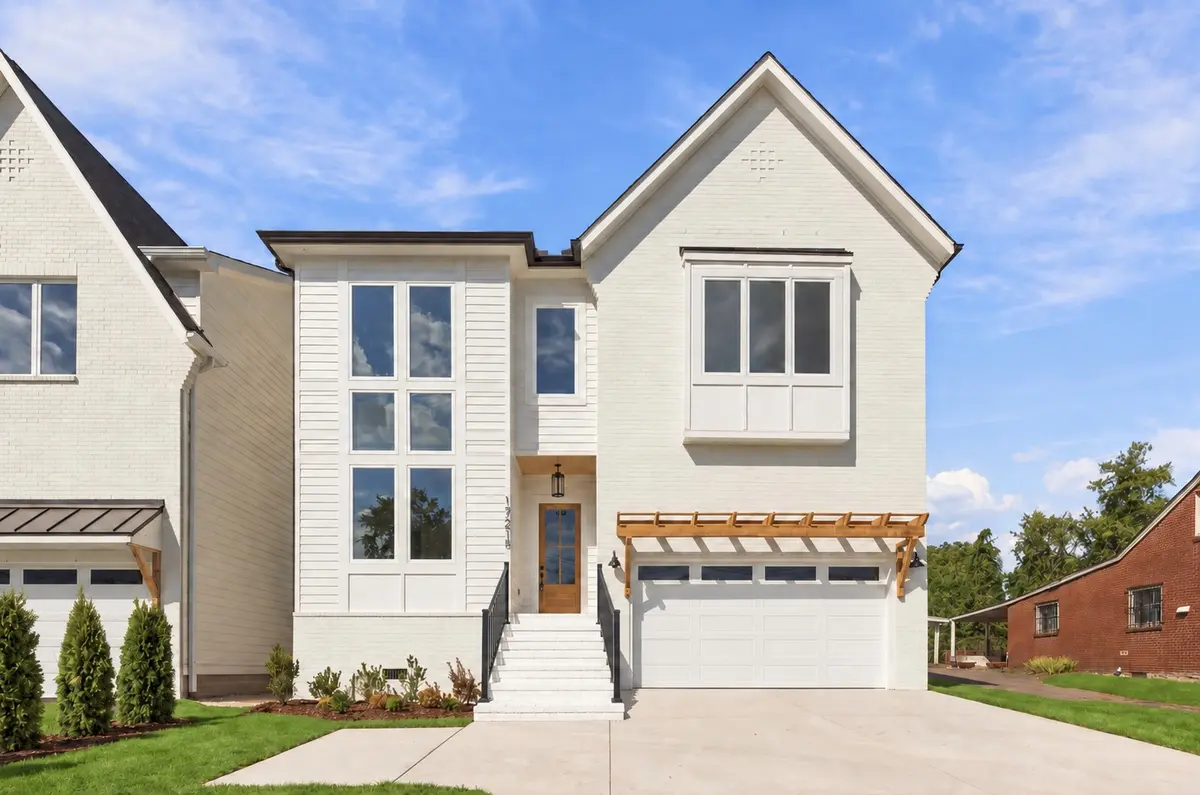
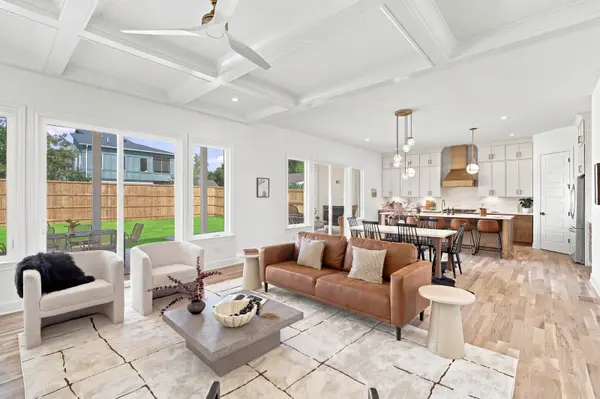
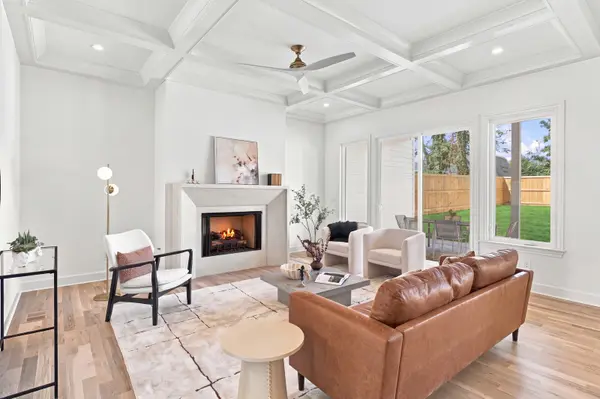
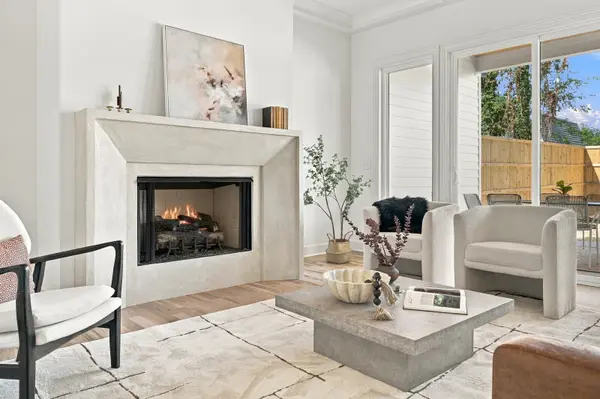
The open main living space boasts designer lighting, coffered ceilings, a chef's kitchen with 6 burner gas range & walk in pantry with “Costco door”, custom Venetian plaster gas fireplace, oversized sliding doors from both the kitchen and living room open to a 38-foot-wide covered porch with a second fireplace. The covered outdoor living area flows seamlessly to an open patio and backyard, creating an exceptional setting for everyday living and entertaining.
Upstairs, a spacious bonus room is filled with natural light and features a full wet bar & beverage fridge, making it ideal for entertaining, movie nights, or a secondary lounge. The primary suite features vaulted ceilings, statement beams & an extra large closet that connects to the centrally located laundry room with full custom cabinetry, a utility sink, and an integrated garment hanging station—turning an everyday space into something far more functional and refined.
Additional elevated features include a tankless hot water heater, custom millwork, and luxury finishes throughout. Every element has been intentionally considered to create a home that is beautifully executed, highly functional, and designed for the way people actually live. A rare combination of sophisticated design, thoughtful functionality, and an exceptional East Nashville location, this home delivers a truly elevated living experience just moments from Riverside Village!
Preferred lender option with the Newkirks at The Lending Collective: competitive 7-year ARM Loans, with no points required!
Location
State TN
County Davidson County
Interior
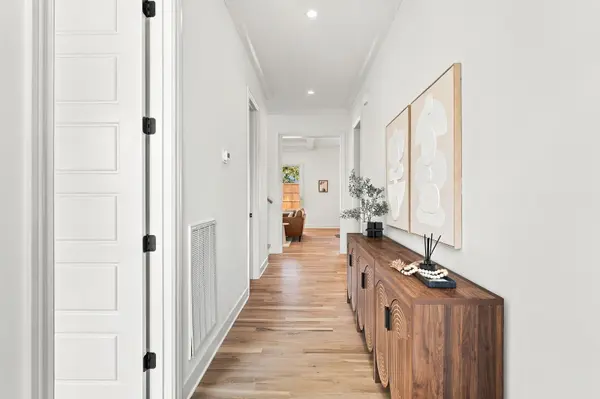
Interior Features Built-in Features, Ceiling Fan(s), Entrance Foyer, Extra Closets, High Ceilings, Open Floorplan, Pantry, Walk-In Closet(s), Wet Bar
Heating Central, Natural Gas
Cooling Central Air, Electric
Flooring Wood, Tile
Fireplaces Number 2
Fireplace Y
Appliance Gas Oven, Gas Range, Dishwasher, Disposal, Microwave, Refrigerator, Stainless Steel Appliance(s)
Exterior
Garage Spaces 2.0
Utilities Available Electricity Available, Natural Gas Available, Water Available
View Y/N false
Private Pool false
Building
Story 2
Sewer Public Sewer
Water Public
Structure Type Hardboard Siding,Brick
New Construction true
Schools
Elementary Schools Inglewood Elementary
Middle Schools Isaac Litton Middle
High Schools Stratford Stem Magnet School Upper Campus
