


2909 Starboard Dr, Nashville, TN 37217
See all 56 photos
2909 Starboard Dr, Nashville, TN 37217
REQUEST A TOUR If you would like to see this home without being there in person, select the "Virtual Tour" option and your agent will contact you to discuss available opportunities.
In-PersonVirtual Tour
Listed by Chelsea Pennell • Anew Real Estate Consultants
$ 425,000
Est. payment /mo
Save
Coming Soon

2909 Starboard Dr Nashville, TN 37217

3 Beds

2 Baths

1,796 SqFt


Open House

Sat Oct 03, 2:00pm - 4:00pm

Sun Oct 04, 12:00pm - 2:00pm

UPDATED:

Key Details

Property Type Single Family Home

Sub Type Single Family Residence

Listing Status Coming Soon

Purchase Type For Sale

Square Footage 1,796 sqft

Price per Sqft $236

Subdivision Harbour Town Village

MLS Listing ID 3602175

Bedrooms 3

Full Baths 2

HOA Y/N false

Year Built 1977

Annual Tax Amount $2,920

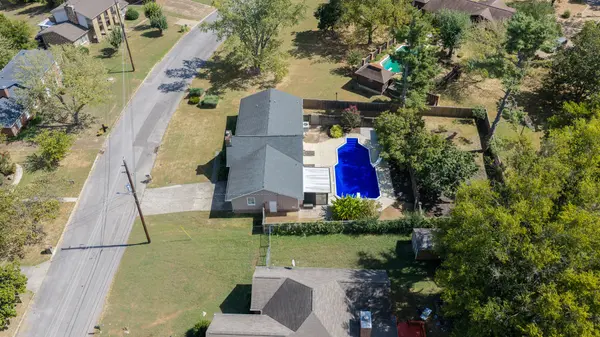
Lot Size 0.360 Acres

Lot Dimensions 96 X 166

Property Sub-Type Single Family Residence

Property Description

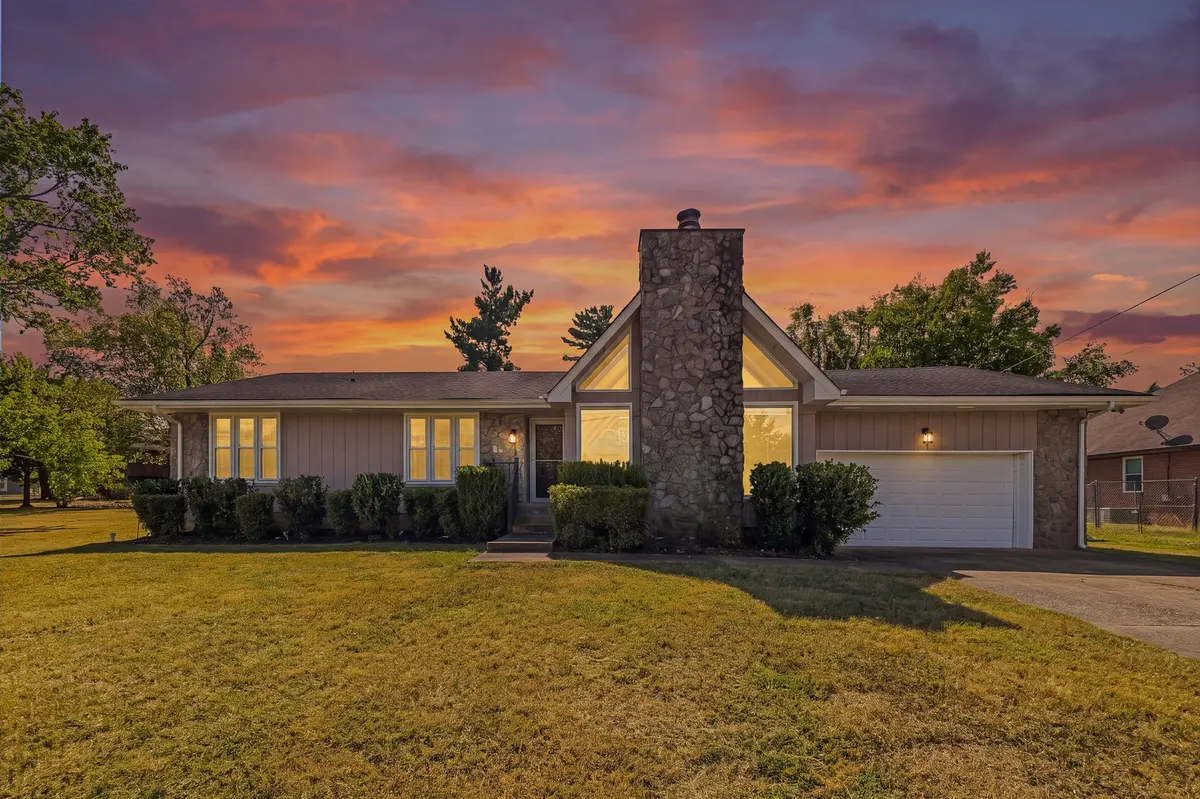
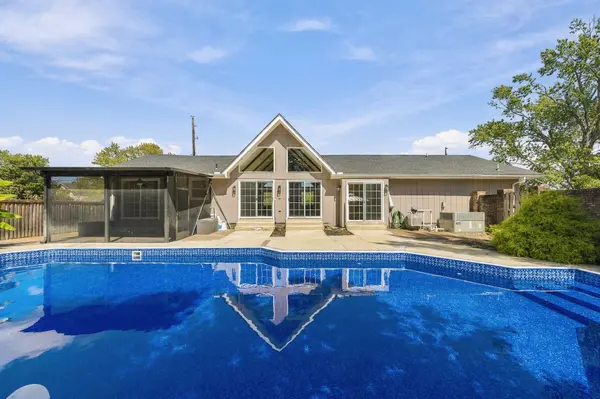
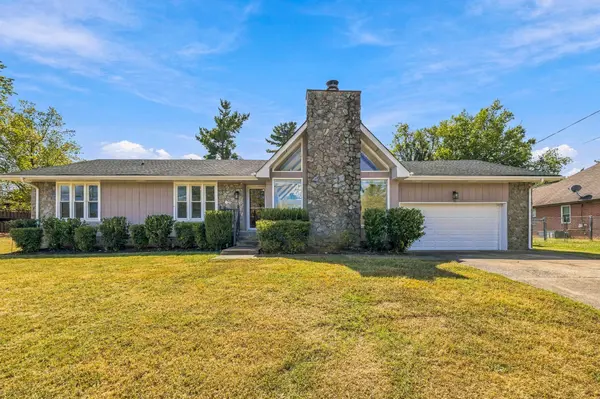
Private inground pool, metal gazebo, and essentially TWO backyard spaces—all on over a third of an acre! This 3-bedroom, 2-bath home offers 1,796 sq ft with a backyard made for entertaining. The pool features a new liner and filter, while the metal gazebo sits on a new concrete pad for an additional outdoor gathering space. Freshly painted inside and out, the home features a sunken living room with cathedral ceilings, a fireplace, and views of the pool. The updated primary bath boasts an exceptionally large walk-in shower. Just off the kitchen, a large enclosed catio gives your feline friends their own secure outdoor space. Beyond the brick-enclosed pool area, a second fenced backyard provides additional green space for pets, play, gardening, or relaxing. A unique setup with plenty of room to enjoy inside and out!

Location

State TN

County Davidson County

Interior

Heating Central, Heat Pump

Cooling Ceiling Fan(s), Central Air, Electric

Flooring Laminate, Tile

Fireplaces Number 1

Fireplace Y

Appliance Electric Oven, Cooktop, Dishwasher, Microwave, Refrigerator

Exterior

Garage Spaces 2.0

Pool In Ground

Utilities Available Electricity Available, Water Available

View Y/N false

Private Pool true

Building

Story 1

Sewer Public Sewer

Water Public

Structure Type Stone,Wood Siding

New Construction false

Schools

Elementary Schools Smith Springs Elementary School

Middle Schools John F. Kennedy Middle

High Schools Antioch High School


GET MORE INFORMATION

Name
Phone*
Message

Go tour this home

2909 Starboard Dr