


6609 Currywood Dr, Nashville, TN 37205
See all 45 photos
6609 Currywood Dr, Nashville, TN 37205
REQUEST A TOUR If you would like to see this home without being there in person, select the "Virtual Tour" option and your agent will contact you to discuss available opportunities.
In-PersonVirtual Tour
Listed by Bill Bainbridge • Bainbridge Realty Group
$ 1,175,000
Est. payment /mo
Save
Open Sun 2PM-4PM

6609 Currywood Dr Nashville, TN 37205

4 Beds

3 Baths

2,131 SqFt


Open House

Sun Oct 04, 2:00pm - 4:00pm

UPDATED:

Key Details

Property Type Single Family Home

Sub Type Single Family Residence

Listing Status Active

Purchase Type For Sale

Square Footage 2,131 sqft

Price per Sqft $551

Subdivision West Meade Estates

MLS Listing ID 3602550

Bedrooms 4

Full Baths 3

HOA Y/N false

Year Built 1960

Annual Tax Amount $8,159

Lot Size 0.940 Acres

Lot Dimensions 140 X 318

Property Sub-Type Single Family Residence

Property Description

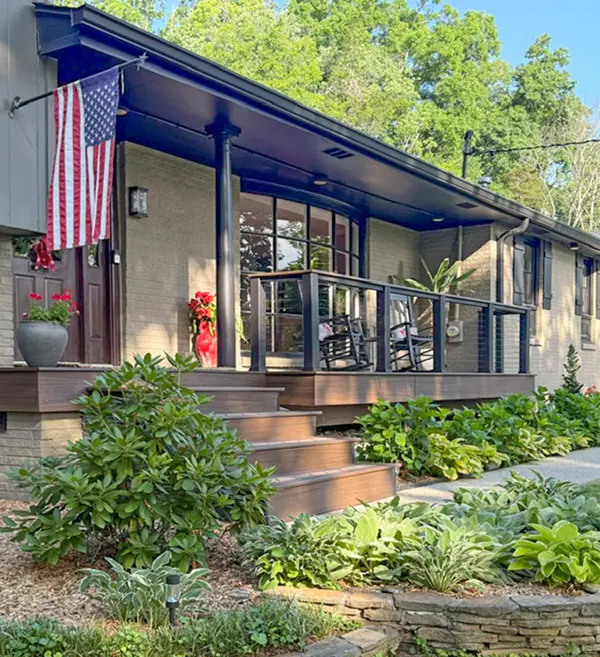
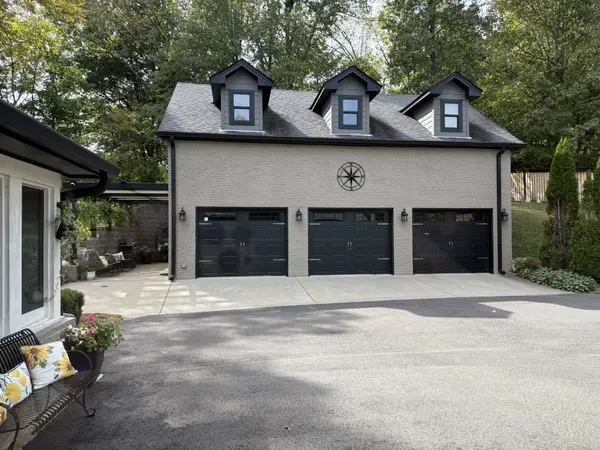
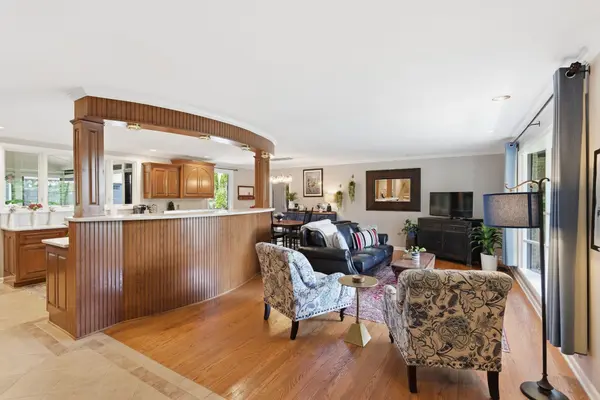
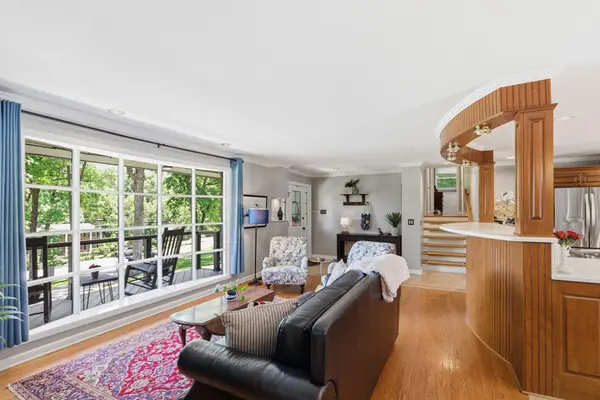
Rare opportunity in West Meade offering nearly an acre of privacy, flexible living space and an exceptional detached garage/guest suite. Covered modern front porch w/ rocking chairs; custom kitchen w/ bar seating opens to living room and dining area; den w/ fireplace; screened porch overlooks private backyard; approx. 609 SF of additional main-level space offers flexibility for a future primary suite, recreation room or additional living space; multiple outdoor living areas surrounded by mature trees. Detached climate-controlled 3-car garage w/ finished flex/office space and half bath; approx. 730 SF private guest suite above w/ kitchen, full bath. Enjoy the acreage and privacy of West Meade with quick access to interstate and Downtown Nashville yet a peaceful, private setting.

Location

State TN

County Davidson County

Interior

Interior Features Ceiling Fan(s), Open Floorplan

Heating Natural Gas

Cooling Central Air, Electric

Flooring Carpet, Wood, Tile

Fireplaces Number 1

Fireplace Y

Appliance Electric Oven, Electric Range, Dishwasher, Microwave

Exterior

Garage Spaces 3.0

Utilities Available Electricity Available, Natural Gas Available, Water Available

View Y/N false

Private Pool false

Building

Lot Description Rolling Slope

Story 2

Sewer Public Sewer

Water Public

Structure Type Brick

New Construction false

Schools

Elementary Schools Gower Elementary

Middle Schools H. G. Hill Middle

High Schools James Lawson High School


GET MORE INFORMATION

Name
Phone*
Message

Go tour this home

6609 Currywood Dr