


1806 Long Ave, Nashville, TN 37206
See all 32 photos
1806 Long Ave, Nashville, TN 37206
REQUEST A TOUR If you would like to see this home without being there in person, select the "Virtual Tour" option and your agent will contact you to discuss available opportunities.
In-PersonVirtual Tour
Listed by Robert Drimmer • Compass Tennessee, LLC
$ 699,900
Est. payment /mo
Save
Open Sun 2PM-4PM

1806 Long Ave Nashville, TN 37206

3 Beds

2 Baths

1,750 SqFt


Open House

Sun Oct 04, 2:00pm - 4:00pm

UPDATED:

Key Details

Property Type Single Family Home

Sub Type Single Family Residence

Listing Status Active

Purchase Type For Sale

Square Footage 1,750 sqft

Price per Sqft $399

Subdivision Shelby Hills

MLS Listing ID 3602683

Bedrooms 3

Full Baths 2

HOA Y/N false

Year Built 1935

Annual Tax Amount $3,984

Lot Size 6,098 Sqft

Lot Dimensions 42 X 150

Property Sub-Type Single Family Residence

Property Description

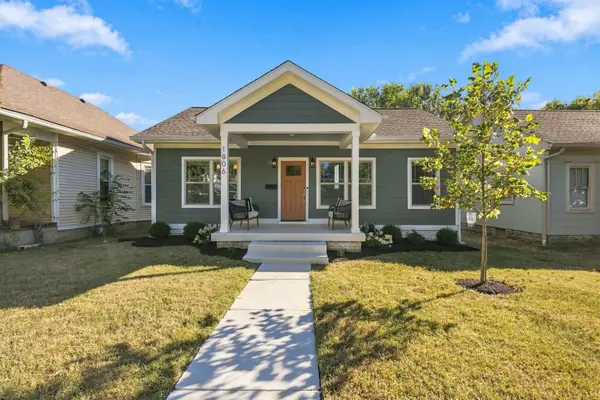
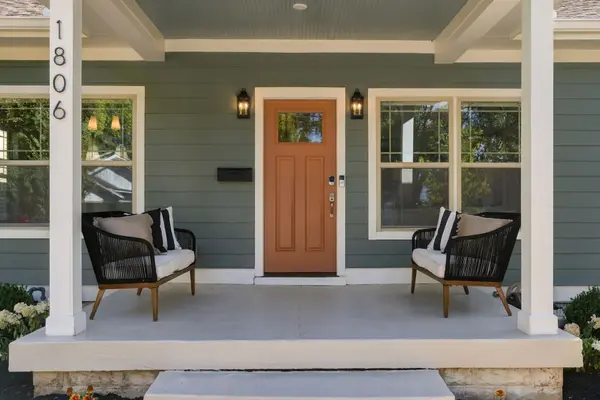
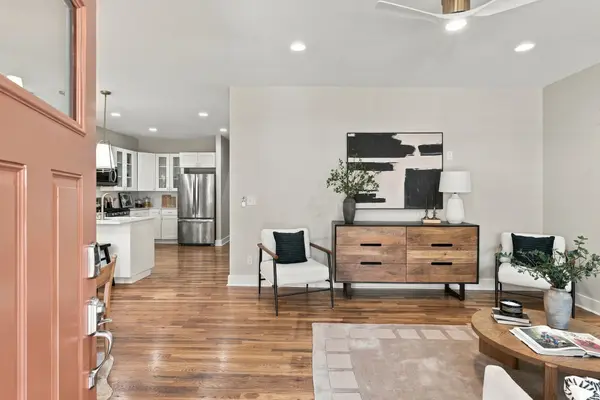
A block from Shelby Park, this picture-perfect 1930s bungalow offers the rare combination of historic East Nashville charm, thoughtful modern updates and easy single-level living. Located in the heart of Shelby Hills, the home features 3 bedrooms, 2 full baths plus a dedicated home office, all wrapped in a bright, open and incredibly functional floor plan. Beautiful hardwood floors flow throughout the main living spaces, connecting the living room, dining area and updated kitchen with quartz countertops, stainless appliances and abundant cabinetry. The oversized primary suite is a standout, offering a spacious bedroom, walk-in closet and large en-suite bath with double vanity and walk-in shower. Outside, enjoy quintessential bungalow curb appeal, a welcoming covered front porch and a large backyard with zoning that allows for a future DADU. All of this just one block from Shelby Park and minutes from everything that makes East Nashville one of the city's most desirable places to call home.

Location

State TN

County Davidson County

Interior

Interior Features Extra Closets, Open Floorplan, Walk-In Closet(s)

Heating Central, Natural Gas

Cooling Central Air, Electric

Flooring Wood, Tile

Fireplace N

Appliance Gas Range, Dishwasher, Disposal, Dryer, Microwave, Refrigerator, Stainless Steel Appliance(s), Washer

Exterior

Utilities Available Electricity Available, Natural Gas Available, Water Available

View Y/N false

Private Pool false

Building

Story 1

Sewer Public Sewer

Water Public

Structure Type Hardboard Siding

New Construction false

Schools

Elementary Schools Warner Elementary Enhanced Option

Middle Schools Stratford Stem Magnet School Lower Campus

High Schools Stratford Stem Magnet School Upper Campus


GET MORE INFORMATION

Name
Phone*
Message

Go tour this home

1806 Long Ave