


3508B Sanford Ave, Nashville, TN 37211
See all 28 photos
3508B Sanford Ave, Nashville, TN 37211
REQUEST A TOUR If you would like to see this home without being there in person, select the "Virtual Tour" option and your agent will contact you to discuss available opportunities.
In-PersonVirtual Tour
Listed by Brianna Morant • Benchmark Realty, LLC
$ 450,000
Est. payment /mo
Save
Coming Soon

3508B Sanford Ave Nashville, TN 37211

2 Beds

2 Baths

1,346 SqFt


Open House

Sun Oct 04, 2:00pm - 4:00pm

UPDATED:

Key Details

Property Type Single Family Home

Sub Type Single Family Residence

Listing Status Coming Soon

Purchase Type For Sale

Square Footage 1,346 sqft

Price per Sqft $334

Subdivision Glencliff

MLS Listing ID 3603401

Bedrooms 2

Full Baths 2

HOA Y/N false

Year Built 1930

Annual Tax Amount $3,218

Lot Size 9,147 Sqft

Lot Dimensions 50 X 186

Property Sub-Type Single Family Residence

Property Description

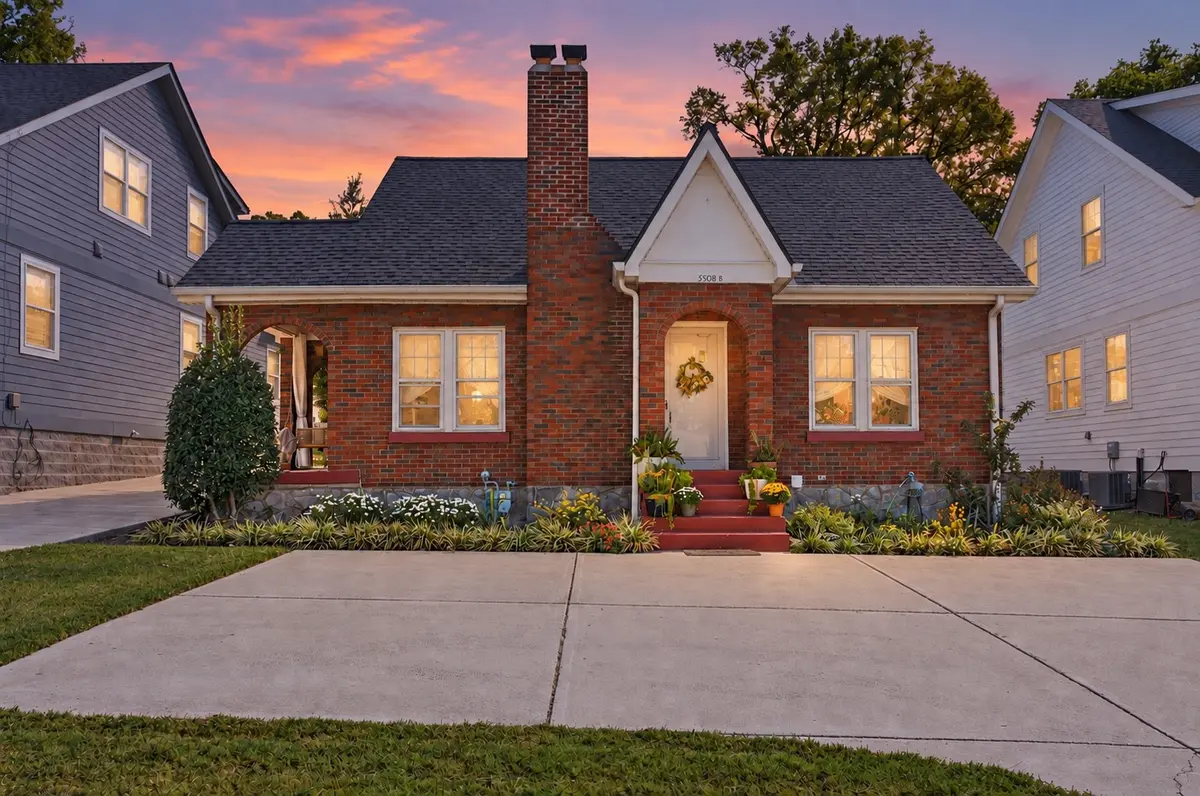
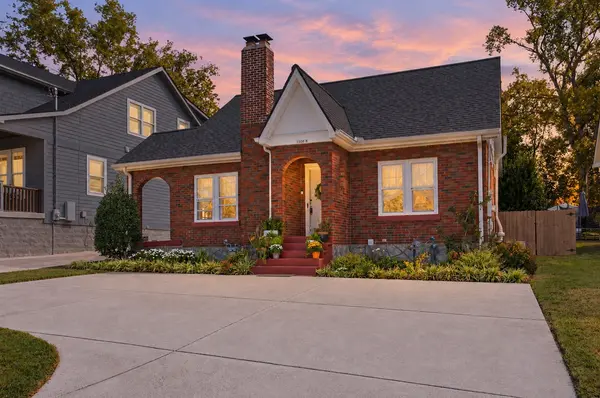
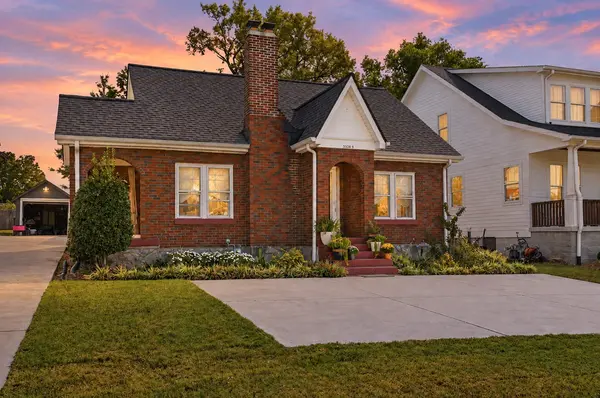
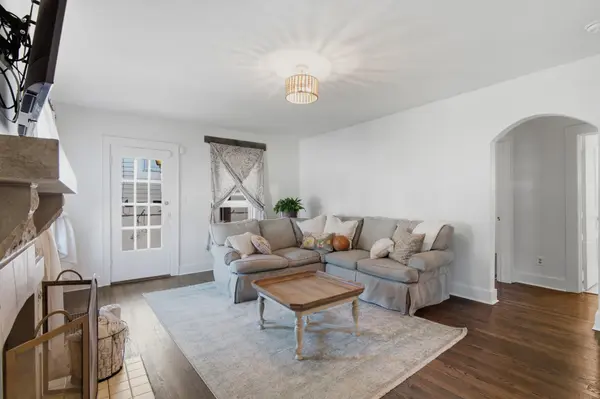
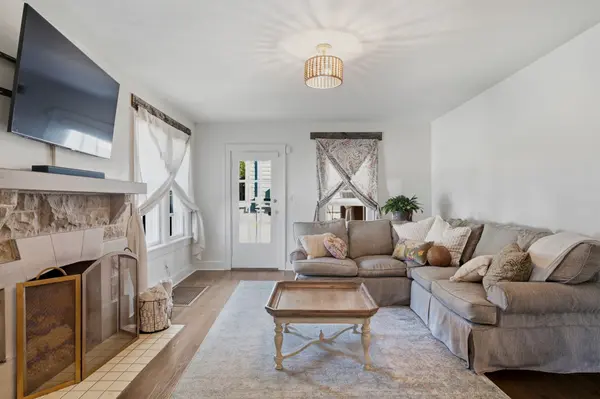
Character takes the lead in this thoughtfully updated home, where original architectural details, inviting outdoor spaces, and a connected location come together with ease. This 2-bedroom, 2-bath home makes a memorable first impression with its all-brick exterior, mature landscaping, off-street parking, and covered porch. Inside, rich hardwood floors set the tone, complemented by classic arched doorways, stylish lighting, and an abundance of natural light. The spacious living room centers around a decorative stone fireplace, while the dining room offers an inviting backdrop for dinner parties, holiday gatherings, or easy nights at home. The updated kitchen feels fresh yet timeless with stainless steel appliances, Shaker cabinetry, and a subway tile backsplash. The main-level bedroom has a personality all its own; a statement chandelier adds an elevated touch, while the window nook brings a little extra interest. A full bath with penny-round tile flooring and a tub/shower combo completes the main level. Upstairs, the layout opens into a flexible bonus loft with room to adapt as life does - think home office, workout space, or creative retreat. A private bedroom and modern full bath offer additional separation. A valuable 920 square feet of unfinished basement provides plenty of room for storage, a workshop, hobbies, and more. Outside, the home shifts effortlessly into entertaining mode. The generous covered patio creates a natural gathering place for grilling, dinner with guests, or lingering outside on a warm Nashville evening. Beyond it, the fully fenced backyard offers ample green space for pets, play, gardening, recreation, or even a future pool. A 2022 roof adds valuable peace of mind. Whitts Barbecue, Degthai, and Dozen Bakery are nearby, while the shopping and dining of 100 Oaks and 12 South are minutes away. Downtown Nashville is only 3.5 miles from home, making it easy to tap into the city when you want it and come home to a little more space when you don't.

Location

State TN

County Davidson County

Interior

Heating Central, Natural Gas

Cooling Central Air, Electric

Flooring Wood, Tile

Fireplaces Number 1

Fireplace Y

Appliance Electric Oven, Electric Range, Dishwasher, Microwave, Stainless Steel Appliance(s)

Exterior

Utilities Available Electricity Available, Natural Gas Available, Water Available

View Y/N false

Private Pool false

Building

Story 2

Sewer Public Sewer

Water Public

Structure Type Brick

New Construction false

Schools

Elementary Schools Glencliff Elementary

Middle Schools Wright Middle

High Schools Glencliff High School


GET MORE INFORMATION

Name
Phone*
Message

Go tour this home

3508B Sanford Ave