





831 Stonewater Blvd Franklin, TN 37064
5 Beds
6 Baths
4,085 SqFt
UPDATED:
Key Details
Property Type Single Family Home
Sub Type Single Family Residence
Listing Status Active
Purchase Type For Rent
Square Footage 4,085 sqft
Subdivision Westhaven Sec 58
MLS Listing ID 3610527
Bedrooms 5
Full Baths 5
Half Baths 1
HOA Y/N false
Year Built 2022
Property Sub-Type Single Family Residence
Property Description
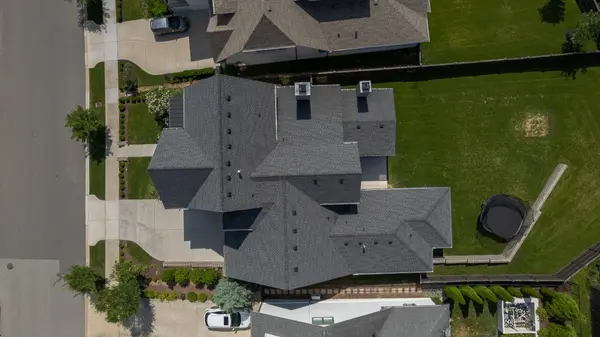
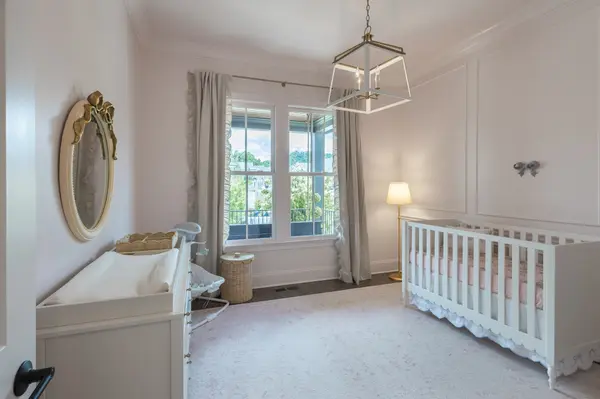
The floor plan is both spacious and functional, with two bedrooms on the main level, including the primary suite, plus a private home office with custom built-ins. The kitchen opens to the main living area and features a handmade Moroccan zellige tile backsplash, while the living room is anchored by custom cabinetry and a gas fireplace. Upstairs are generously sized secondary bedrooms with ensuite baths and ample closet space, along with a large bonus room and an additional flex space that could easily serve as a second office, playroom, art studio, or homework room. The home also offers an abundance of walk-in storage. Designed for year-round enjoyment, the screened porch is an extension of the home's living space with cedar beams, a fireplace, and large doors opening directly to the interior. The oversized, landscaped backyard provides plenty of room for outdoor entertaining and recreation.
Lease terms of 6 to 10 months are preferred, with the possibility of negotiating a longer term after the initial 10-month period. Pets will be considered on a case-by-case basis with owner approval. A $500 non-refundable pet fee will apply for an approved pet. Showings start October 15. HOME IS UNFURNISHED!
Location
State TN
County Williamson County
Interior
Interior Features Bookcases, Built-in Features, Ceiling Fan(s), Entrance Foyer, Extra Closets, Pantry, Walk-In Closet(s), High Speed Internet
Heating Central, Natural Gas
Cooling Central Air, Electric
Flooring Carpet, Wood, Tile
Fireplaces Number 2
Fireplace Y
Appliance Double Oven, Gas Range, Dishwasher, Disposal, Dryer, Microwave, Refrigerator, Stainless Steel Appliance(s), Washer, Water Purifier
Exterior
Garage Spaces 3.0
Utilities Available Electricity Available, Natural Gas Available, Water Available, Cable Connected
View Y/N false
Roof Type Shingle
Private Pool false
Building
Story 2
Sewer Public Sewer
Water Private
Structure Type Fiber Cement
New Construction false
Schools
Elementary Schools Pearre Creek Elementary School
Middle Schools Hillsboro Elementary/ Middle School
High Schools Independence High School
