


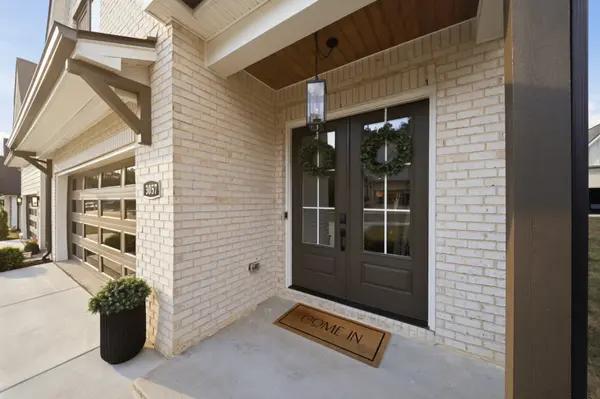
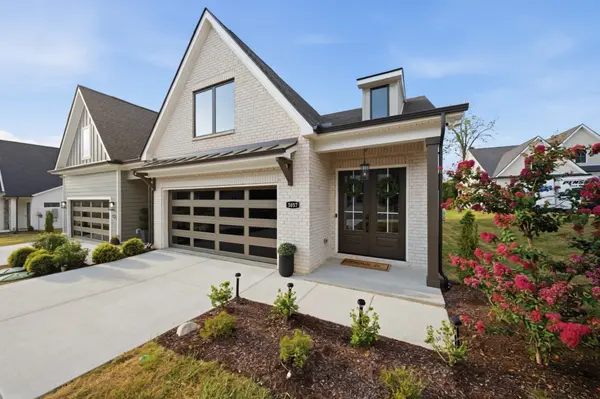



3057 Wiltshire Park Pl Hermitage, TN 37076
3 Beds
3 Baths
2,208 SqFt
UPDATED:
Key Details
Property Type Single Family Home
Sub Type Single Family Residence
Listing Status Coming Soon
Purchase Type For Rent
Square Footage 2,208 sqft
Subdivision Homes At Park At Wiltshire Lt 22
MLS Listing ID 3610730
Bedrooms 3
Full Baths 2
Half Baths 1
HOA Y/N false
Year Built 2025
Property Sub-Type Single Family Residence
Property Description
Inside, soaring 10-foot ceilings and an open, light-filled floor plan create an immediate sense of space. The kitchen serves as the heart of the home with upgraded appliances, generous cabinetry and counter space, and an easy connection to the living and dining areas - perfect for both quiet nights at home and entertaining.
Throughout the home, warm, curated finishes give each space character without sacrificing versatility. The spacious main-floor primary suite offers a private retreat, while two additional bedrooms + an expansive bonus room provide flexibility for guests, a home office, media room or all of the above.
Outside is where this home becomes especially hard to find. Enjoy one of the largest yards in the community, along with a screened-in covered patio that extends the living space outdoors and creates the perfect setting for morning coffee, dinner outside, or relaxed evenings at home. With HOA managed lawn, landscaping, + irrigation - 3057 offers the feeling of a true single family home without the upkeep.
Located on the Percy Priest Lake side of I-40 in Hermitage, the home offers convenient access to Donelson, BNA, downtown Nashville, Percy Priest Lake, shopping, dining, and major commuter routes - all while feeling peacefully tucked away from the bustle.
Beautifully designed, exceptionally livable, and ready to feel like home.
Owner/Agent.
Location
State TN
County Davidson County
Interior
Heating Central
Cooling Ceiling Fan(s), Central Air
Flooring Carpet, Luxury Vinyl, Tile
Fireplace N
Appliance Gas Range, Dishwasher, Disposal, Freezer, Ice Maker, Microwave, Refrigerator
Exterior
Garage Spaces 2.0
Utilities Available Water Available
View Y/N false
Roof Type Asphalt
Private Pool false
Building
Story 2
Sewer Public Sewer
Water Public
Structure Type Hardboard Siding,Brick
New Construction false
Schools
Elementary Schools Ruby Major Elementary
Middle Schools Donelson Middle
High Schools Mcgavock Comp High School
