


1016 W Kirkland Ave #F Nashville, TN 37216
4 Beds
4 Baths
1,104 SqFt
UPDATED:
Key Details
Property Type Townhouse
Sub Type Townhouse
Listing Status Active
Purchase Type For Rent
Square Footage 1,104 sqft
Subdivision Ten Sixteen West Kirkland Avenue
MLS Listing ID 3610892
Bedrooms 4
Full Baths 4
HOA Y/N false
Year Built 2024
Property Sub-Type Townhouse
Property Description
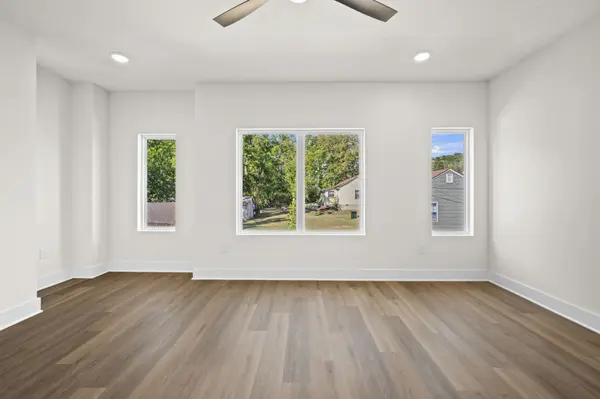
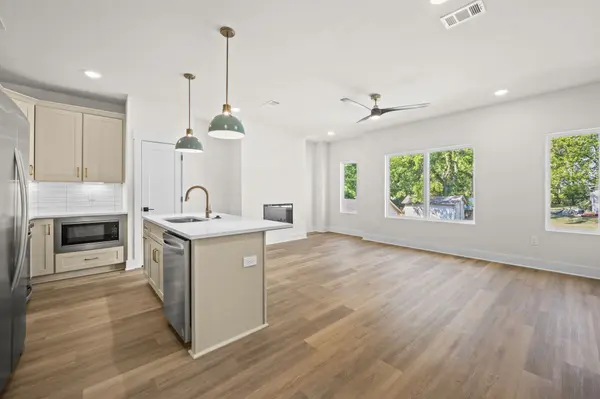
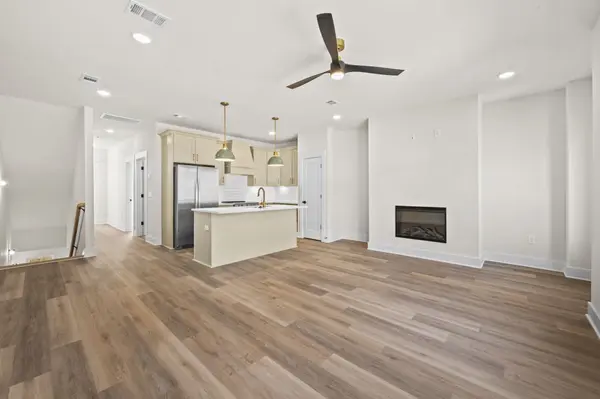
Step inside to an open-concept living space filled with natural light, gorgeous LVP flooring, modern lighting, and a sleek electric fireplace. The beautifully designed kitchen features cream cabinetry with gold hardware, quartz countertops, a large island with a farmhouse-style sink, stainless steel appliances, and a stunning tile backsplash. The oversized island provides plenty of space for entertaining or casual dining.
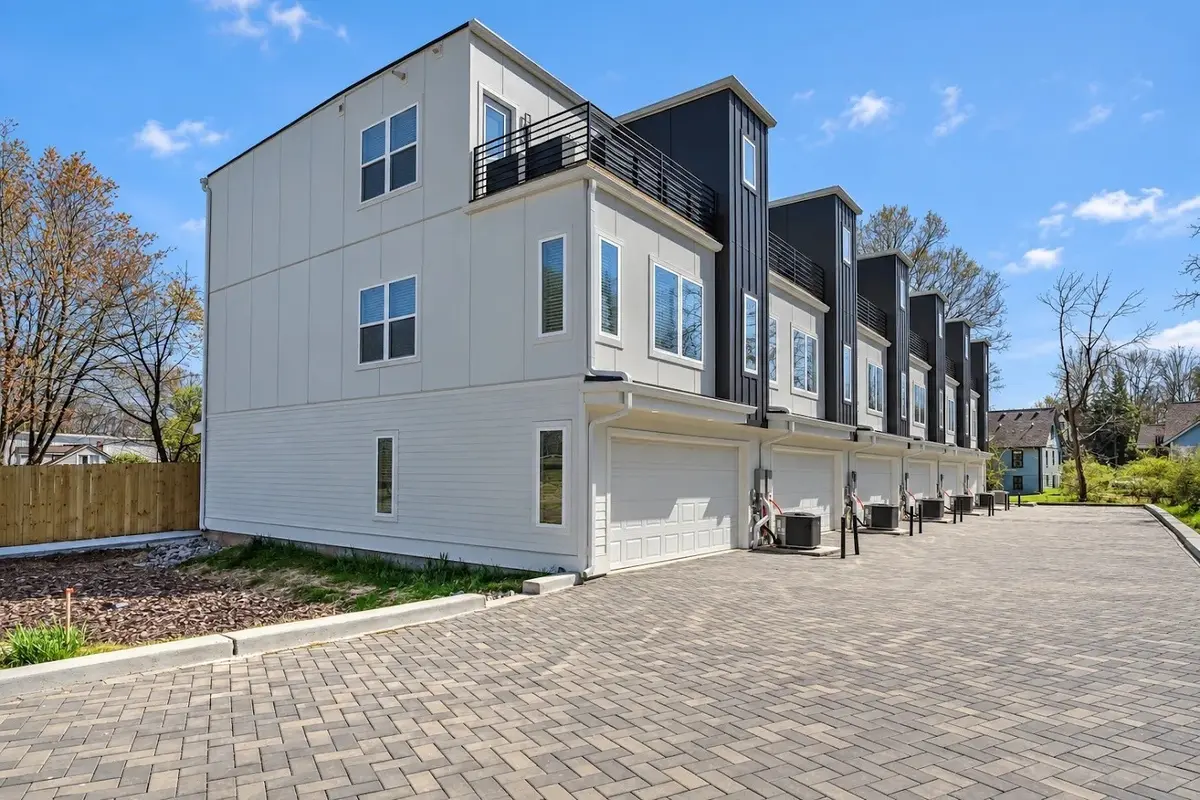
With four spacious bedrooms and four full bathrooms, this home offers plenty of privacy and flexibility. The bathrooms feature stylish finishes, modern fixtures, and beautiful tile work. The primary suite includes a private ensuite bathroom with a spacious walk-in tiled shower. The three-story layout provides plenty of room to spread out, while the private upper-level deck offers an additional outdoor space to relax and enjoy the Nashville surroundings.
Full Townhome Layout:
First Floor – 1 Bedroom | 1 Bathroom
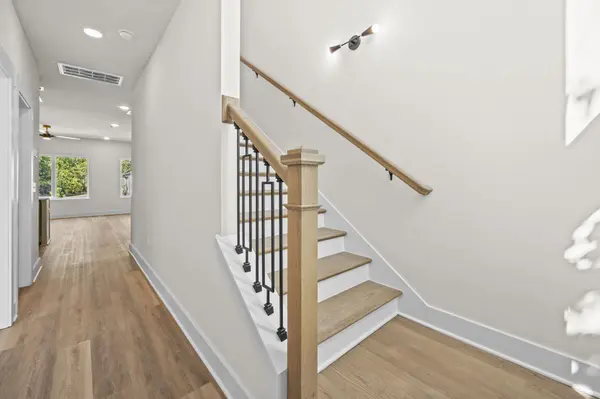
The first floor features a private bedroom with an attached full bathroom, along with a welcoming foyer and an additional closet for extra storage. The spacious 2-car garage is also located on this level.
Second Floor – 1 Bedroom | 2 Bathrooms
The second floor offers an open-concept layout featuring a spacious kitchen with a pantry, a large living room with a beautiful fireplace, and plenty of room for entertaining. This level includes one bedroom and two bathrooms, including a bathroom with convenient access from both the bedroom and hallway.
Third Floor – 2 Bedrooms | 2 Bathrooms
The third floor includes two spacious bedrooms, each with its own private attached bathroom. This level also features a dedicated laundry room, multiple additional closets for storage, and access to a private outdoor deck
Location
State TN
County Davidson County
Interior
Interior Features Ceiling Fan(s), Entrance Foyer, Extra Closets, Open Floorplan, Walk-In Closet(s)
Heating Central
Cooling Ceiling Fan(s), Central Air
Flooring Luxury Vinyl, Tile
Fireplaces Number 1
Fireplace Y
Appliance Oven, Range, Dishwasher, Disposal, Freezer, Microwave, Refrigerator, Stainless Steel Appliance(s)
Exterior
Garage Spaces 2.0
Utilities Available Water Available
View Y/N false
Roof Type Shingle
Private Pool false
Building
Story 3
Sewer Public Sewer
Water Public
New Construction false
Schools
Elementary Schools Hattie Cotton Elementary
Middle Schools Jere Baxter Middle
High Schools Maplewood Comp High School
