

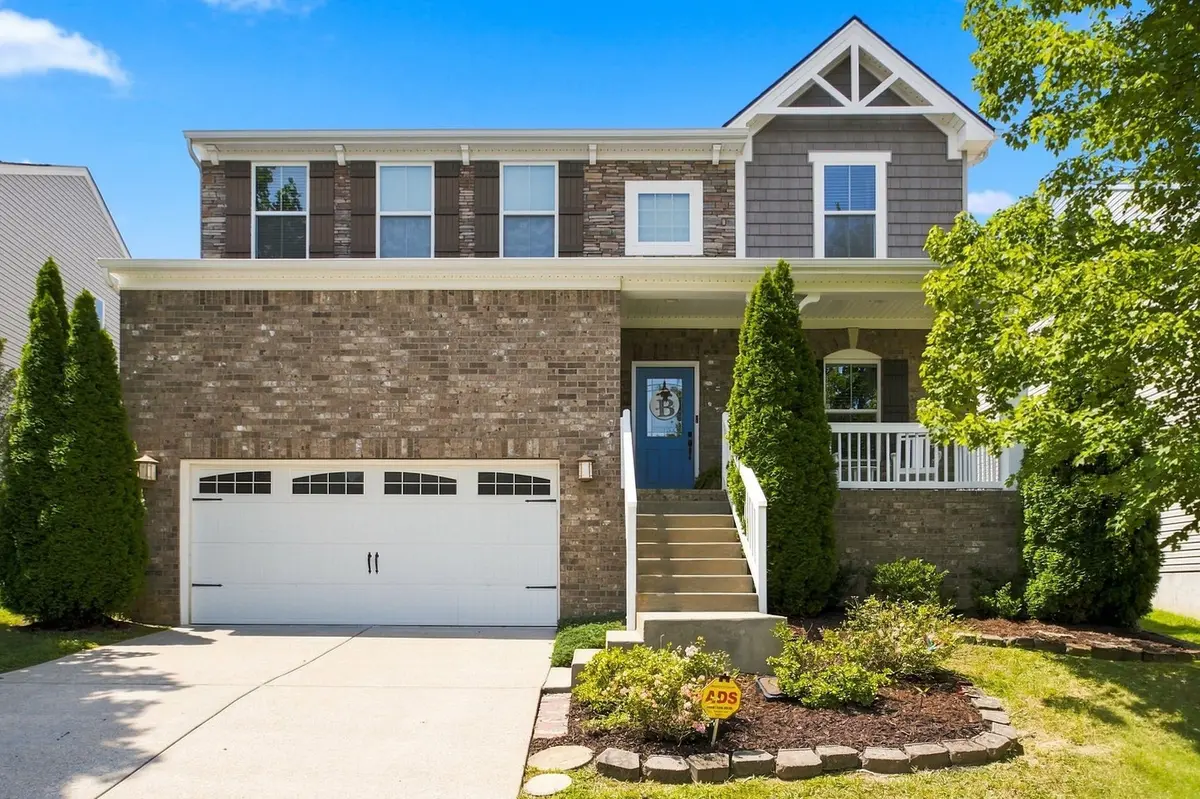
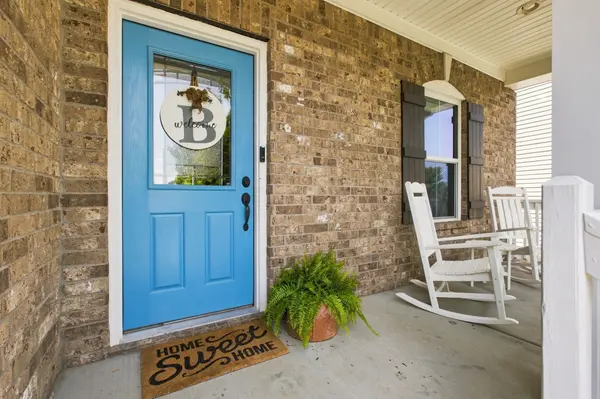


544 Wolfeboro Ln Nashville, TN 37221
4 Beds
3 Baths
2,476 SqFt
UPDATED:
Key Details
Property Type Single Family Home
Sub Type Single Family Residence
Listing Status Active
Purchase Type For Rent
Square Footage 2,476 sqft
Subdivision Avondale Park
MLS Listing ID 3611024
Bedrooms 4
Full Baths 2
Half Baths 1
HOA Fees $61/mo
HOA Y/N true
Year Built 2012
Property Sub-Type Single Family Residence
Property Description
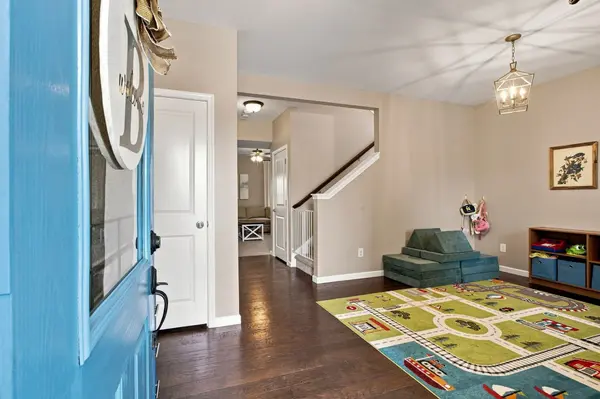
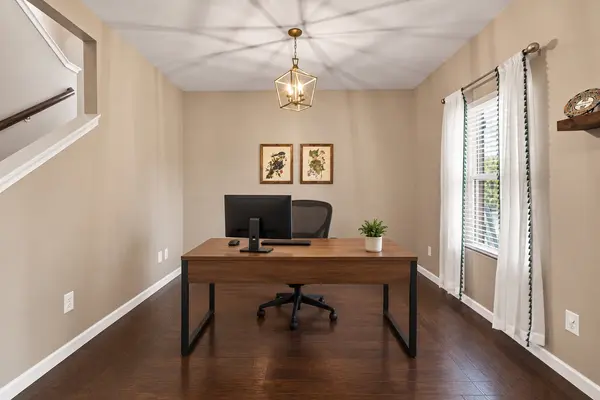
The main level features an open kitchen and living area with a gas fireplace, along with a breakfast room for everyday dining. A large flex space at the front of the home gives you options for a home office, playroom, workout room, or additional living space. A mudroom provides a convenient drop zone coming in from the garage.
Upstairs you'll find all four bedrooms, including a spacious primary suite with a huge walk-in closet and plenty of storage. The 2-car garage features approximately 20-foot ceilings, providing an impressive amount of additional storage space.
Out back, enjoy a fully fenced yard and patio with plenty of room to relax, entertain, or play. Avondale Park features sidewalks throughout the neighborhood, and the home is less than 10 minutes from One Bellevue Place and Red Caboose Park, with convenient access to I-40, shopping, dining, schools, and everyday necessities.
Available immediately for $3,500/month with a 9-month minimum lease and $1,500 security deposit. Owner pays HOA dues; tenant is responsible for utilities and lawn care. Prefer to have a few things taken off your plate? Owner-provided lawn service is available for an additional $75/month, internet for $100/month, and monthly house cleaning for $150/month.
Pets are welcome with owner approval, maximum of 2 pets and 50 lbs maximum per pet. $500 non-refundable pet fee per pet plus $50/month pet rent per pet.
Location
State TN
County Davidson County
Interior
Interior Features Ceiling Fan(s), Open Floorplan, Walk-In Closet(s), High Speed Internet
Heating Central, Natural Gas
Cooling Ceiling Fan(s), Central Air
Fireplaces Number 1
Fireplace Y
Appliance Built-In Electric Oven
Exterior
Garage Spaces 2.0
Utilities Available Natural Gas Available, Water Available
View Y/N false
Private Pool false
Building
Story 2
Sewer Public Sewer
Water Public
Structure Type Brick
New Construction false
Schools
Elementary Schools Harpeth Valley Elementary
Middle Schools Bellevue Middle
High Schools James Lawson High School
Others
HOA Fee Include Recreation Facilities
