

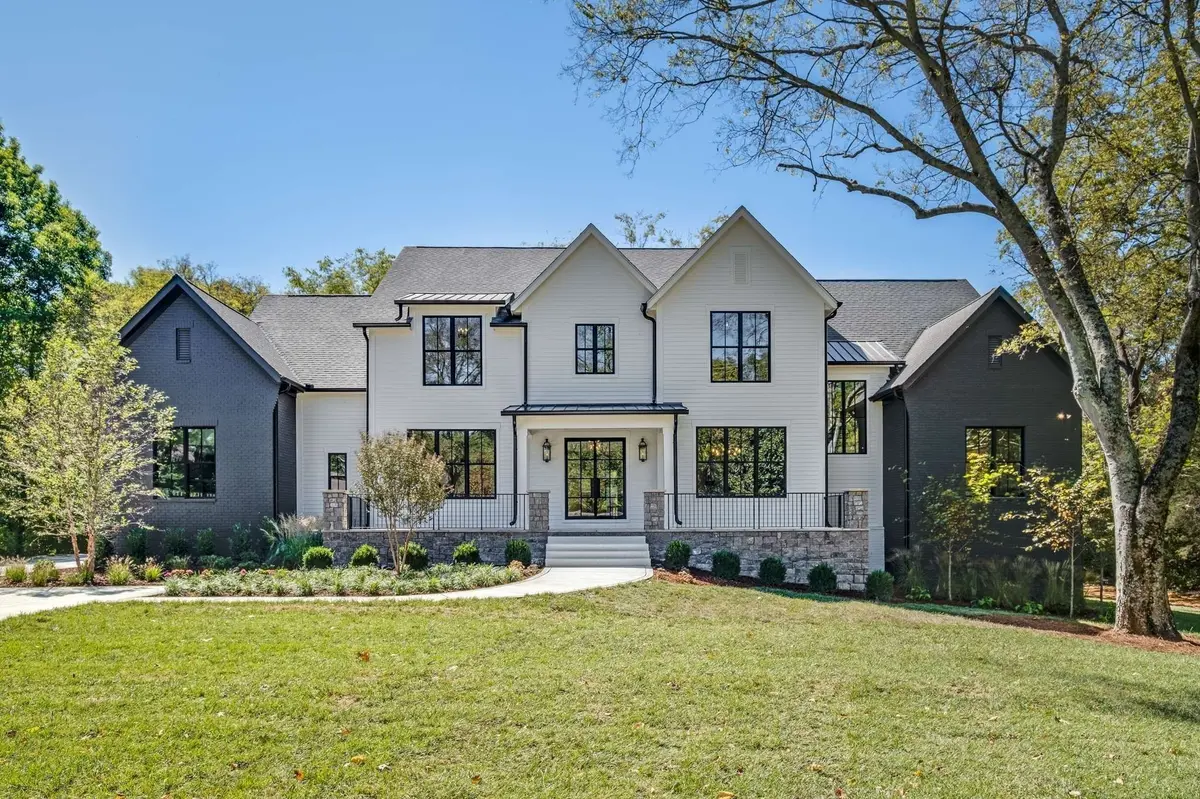
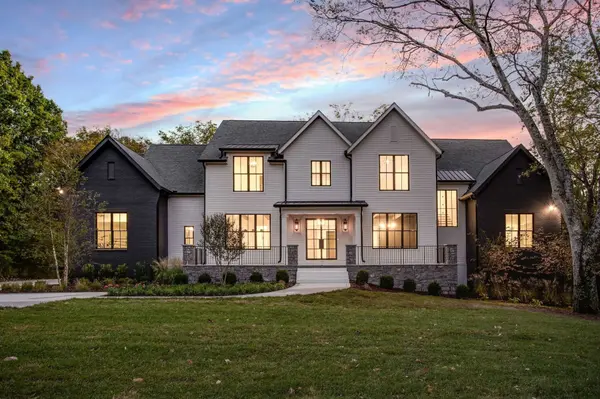


1209 Otter Creek Rd Nashville, TN 37215
6 Beds
8 Baths
8,172 SqFt
Open House
Sun Oct 18, 2:00pm - 4:00pm
UPDATED:
Key Details
Property Type Single Family Home
Sub Type Single Family Residence
Listing Status Active
Purchase Type For Sale
Square Footage 8,172 sqft
Price per Sqft $611
Subdivision Tyne Valley Estates
MLS Listing ID 3612831
Bedrooms 6
Full Baths 6
Half Baths 2
HOA Y/N false
Year Built 2022
Annual Tax Amount $21,467
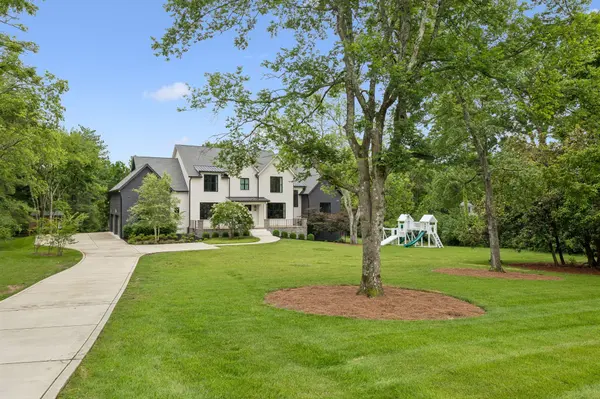
Lot Size 1.280 Acres
Lot Dimensions 187 X 294
Property Sub-Type Single Family Residence
Property Description
Designed for both grand entertaining and effortless everyday living, the home welcomes you with soaring spaces, an open-concept floor plan, and two elegant staircases that create a striking first impression. The gourmet kitchen is truly the heart of the home, featuring a Sub-Zero refrigerator, Wolf gas range, oversized island, and expansive walk-in pantry—beautifully appointed for both intimate dinners and large gatherings.
Two bedrooms are located on the main level, including a peaceful primary suite, offering exceptional flexibility for guests, multigenerational living, or a private retreat. A thoughtfully designed drop zone connects directly to the 4-car garage, while two full laundry rooms add an uncommon level of convenience.
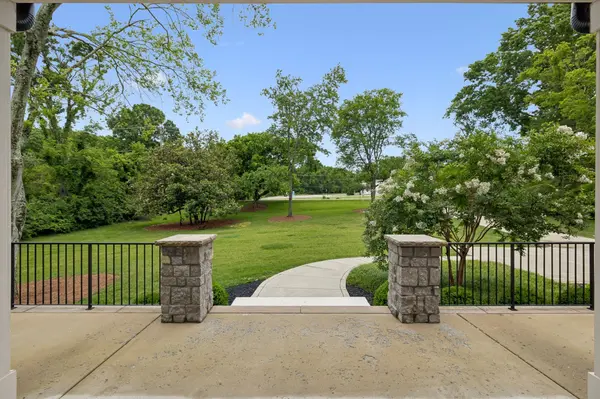
Outside, the private 1.28-acre lot offers room to create your own backyard oasis, with full-yard irrigation and plenty of space for a custom pool, outdoor living, and entertaining. And with approximately 2,950 square feet of unfinished basement and storage space, the possibilities are nearly endless—imagine a home theater, gym, wine cellar, game room, additional living space, or the ultimate private retreat.
A rare opportunity to own a beautifully crafted estate in one of Nashville's most coveted areas, with Radnor Lake practically at your doorstep and the space, quality, and flexibility to make this home truly your own.
Location
State TN
County Davidson County
Interior
Heating Central
Cooling Central Air
Flooring Wood, Tile
Fireplaces Number 2
Fireplace Y
Appliance Double Oven, Gas Oven, Built-In Gas Range
Exterior
Garage Spaces 4.0
Utilities Available Water Available
View Y/N false
Roof Type Shingle
Private Pool false
Building
Story 2
Sewer Public Sewer
Water Public
Structure Type Hardboard Siding,Brick
New Construction false
Schools
Elementary Schools Percy Priest Elementary
Middle Schools John Trotwood Moore Middle
High Schools Hillsboro Comp High School
