


REQUEST A TOUR If you would like to see this home without being there in person, select the "Virtual Tour" option and your agent will contact you to discuss available opportunities.
In-PersonVirtual Tour

Listed by Marissa Watson • American Heritage Inc.
$ 2,595
Active
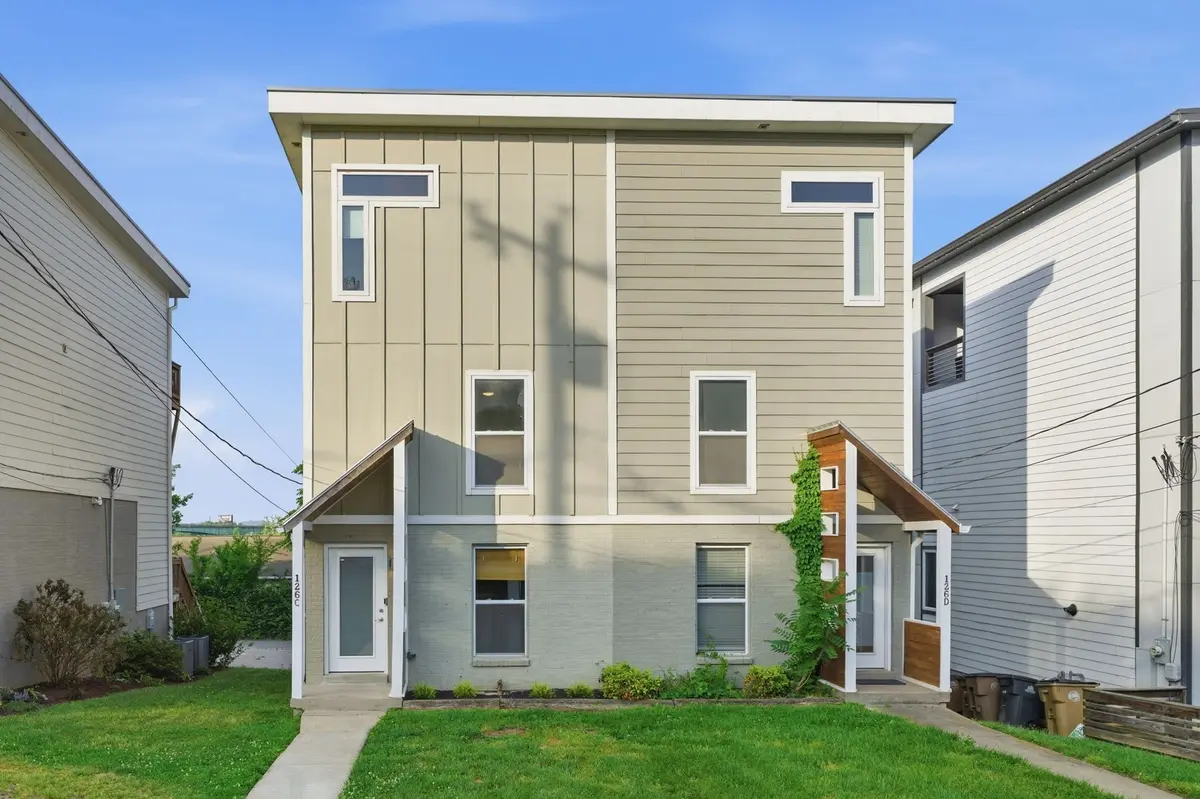
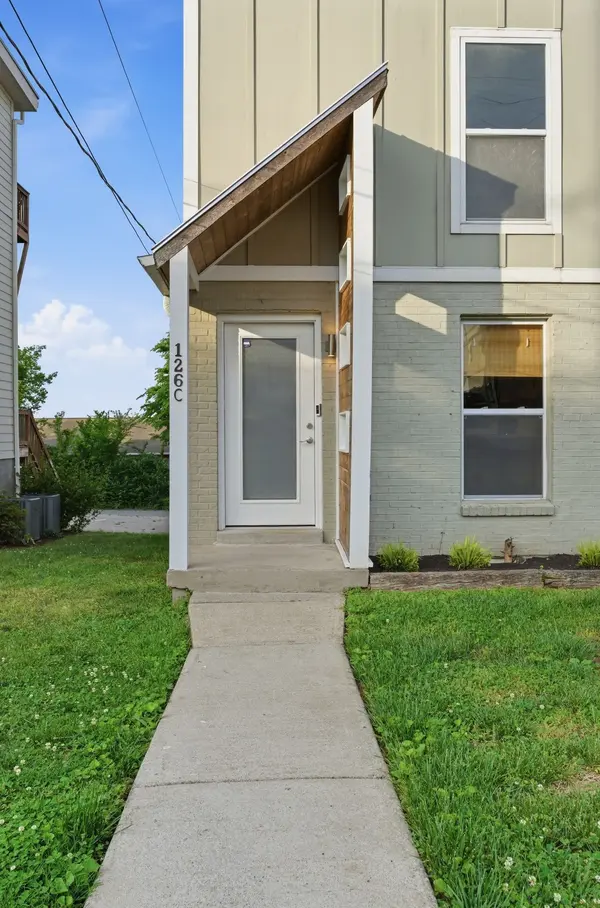
126 Fern Ave #C Nashville, TN 37207
3 Beds
3 Baths
1,860 SqFt
UPDATED:
Key Details
Property Type Townhouse
Sub Type Townhouse
Listing Status Active
Purchase Type For Rent
Square Footage 1,860 sqft
Subdivision East Nashville
MLS Listing ID 3618985
Bedrooms 3
Full Baths 2
Half Baths 1
HOA Y/N false
Year Built 1988
Property Sub-Type Townhouse
Property Description
Enjoy stunning Downtown Nashville views from this beautifully maintained 3-bedroom, 2.5-bath home just minutes from Downtown and East Nashville. With 1,860 sq ft, modern finishes, abundant natural light, and multiple private outdoor spaces, this home delivers the Nashville lifestyle without the downtown price tag. Step inside to a bright, open layout featuring fresh paint throughout and spacious living areas. The kitchen is equipped with stainless steel appliances, custom cabinetry, and quartz countertops and opens to the main living space. The spacious primary suite features a walk-in closet, soaring ceiling, garden tub, tiled shower, and double vanities. Step directly onto your private balcony with Downtown Nashville skyline views—a perfect spot for morning coffee or an evening glass of wine. Outside, enjoy a large private back deck, additional balcony space, and plenty of parking behind the property. Minutes from Downtown Nashville, East Nashville, restaurants, entertainment, and more. If you're looking for skyline views, space, outdoor living, and a convenient location, this one is worth seeing!
Pets considered on a case-by-case basis* Pet deposit required*
Pets considered on a case-by-case basis* Pet deposit required*
Location
State TN
County Davidson County
Interior
Heating Central, Electric
Cooling Central Air, Electric
Fireplace N
Appliance Dishwasher, Disposal, Microwave, Oven, Refrigerator, Range
Exterior
Garage Spaces 3.0
Utilities Available Electricity Available, Water Available
View Y/N false
Private Pool false
Building
Story 3
Sewer Public Sewer
Water Public
New Construction false
Schools
Elementary Schools Shwab Elementary
Middle Schools Jere Baxter Middle
High Schools Maplewood Comp High School

GET MORE INFORMATION
Follow Us