


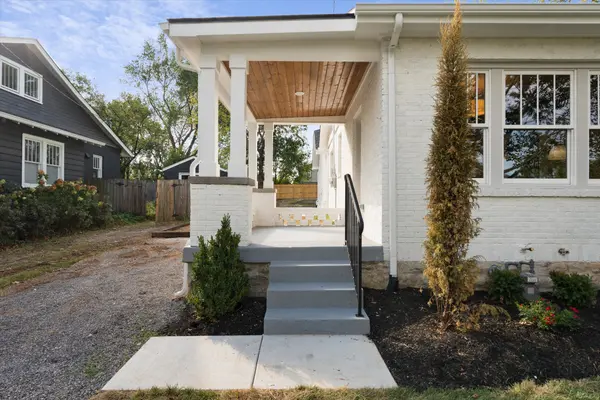
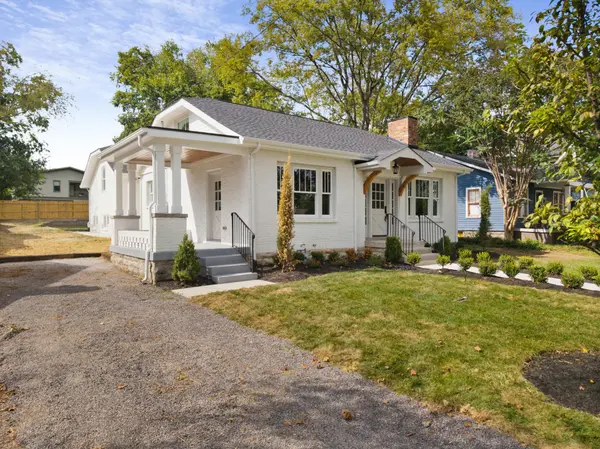


506 N 17th St Nashville, TN 37206
3 Beds
4 Baths
3,003 SqFt
Open House
Sat Oct 17, 2:00pm - 4:00pm
Sun Oct 18, 2:00pm - 4:00pm
UPDATED:
Key Details
Property Type Single Family Home
Sub Type Single Family Residence
Listing Status Coming Soon
Purchase Type For Sale
Square Footage 3,003 sqft
Price per Sqft $441
Subdivision Lockeland Springs
MLS Listing ID 3621307
Bedrooms 3
Full Baths 3
Half Baths 1
HOA Y/N false
Year Built 1930
Annual Tax Amount $3,286
Lot Size 10,018 Sqft
Lot Dimensions 62 X 170
Property Sub-Type Single Family Residence
Property Description
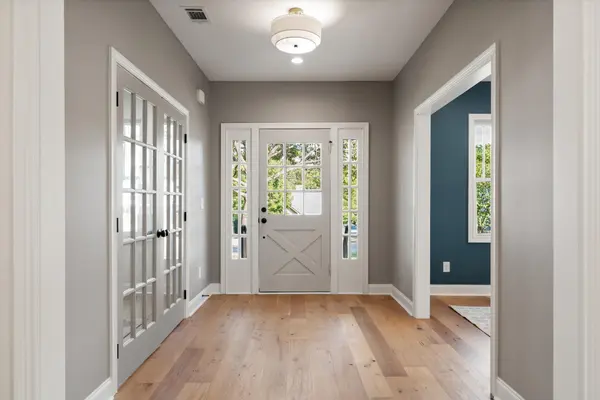
Inside, the home strikes a beautiful balance between inviting gathering spaces and private retreats. Natural light, hardwood floors, and thoughtfully selected finishes complement a layout that feels both open and intentional, offering comfortable everyday living without sacrificing the warmth and personality of a historic home. The spacious primary suite provides a peaceful escape with convenient access to the outdoors, while the home's versatile living spaces make entertaining as effortless as a quiet evening at home.
Step outside and enjoy a private backyard framed by mature trees, with plenty of room to relax, entertain, or create your own outdoor oasis.
And then there's the location. Nestled along the charming, tree-lined streets of Lockeland Springs, you're just moments from some of Nashville's favorite neighborhood destinations, including Five Points, Lockeland Table, Urban Cowboy, and the restaurants, coffee shops, cocktail bars, and local businesses that give East Nashville its unmistakable personality. Enjoy the energy of a vibrant, walkable neighborhood while coming home to the character and comfort of a historic residential street.
A home that honors its past, lives beautifully in the present, and puts the very best of East Nashville right outside your door.
Location
State TN
County Davidson County
Interior
Interior Features Entrance Foyer, Extra Closets, High Ceilings, Open Floorplan, Pantry, Walk-In Closet(s), Kitchen Island
Heating Central
Cooling Central Air
Flooring Wood
Fireplaces Number 1
Fireplace Y
Appliance Gas Oven, Gas Range
Exterior
Utilities Available Water Available
View Y/N false
Roof Type Asphalt
Private Pool false
Building
Lot Description Cleared
Story 2
Sewer Public Sewer
Water Public
Structure Type Fiber Cement,Brick
New Construction false
Schools
Elementary Schools Warner Elementary Enhanced Option
Middle Schools Stratford Stem Magnet School Lower Campus
High Schools Stratford Stem Magnet School Upper Campus
