


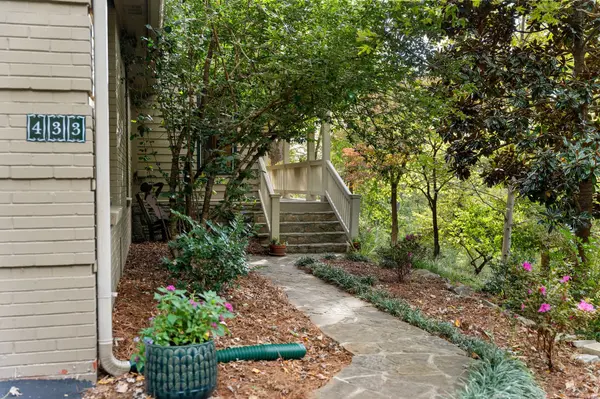

433 Grayson Dr Nashville, TN 37205
4 Beds
3 Baths
3,575 SqFt
Open House
Sun Oct 25, 2:00pm - 4:00pm
UPDATED:
Key Details
Property Type Single Family Home
Sub Type Single Family Residence
Listing Status Coming Soon
Purchase Type For Sale
Square Footage 3,575 sqft
Price per Sqft $391
Subdivision West Meade Farms
MLS Listing ID 3623675
Bedrooms 4
Full Baths 3
HOA Y/N false
Year Built 1963
Annual Tax Amount $11,776
Lot Size 4.280 Acres
Lot Dimensions 114 X 453
Property Sub-Type Single Family Residence
Property Description
And the house is every bit as livable as the setting is extraordinary. With 3,575 square feet, four bedrooms, and three baths, there's room to gather, spread out, and settle in. A floor-to-ceiling stone fireplace anchors the living room, while the sun-filled den, with vaulted ceilings, built-ins, and expansive windows, feels almost tucked into the trees. The chef-designed kitchen features a six-burner gas cooktop, center island, breakfast nook, and generous pantry. An expansive dining room makes entertaining easy, and the main-level primary suite offers two walk-in closets and a spacious bath.
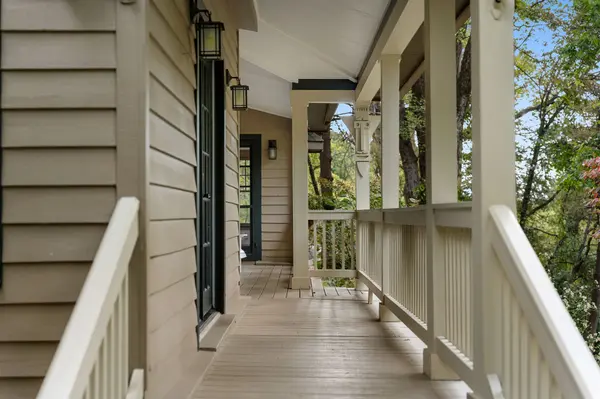
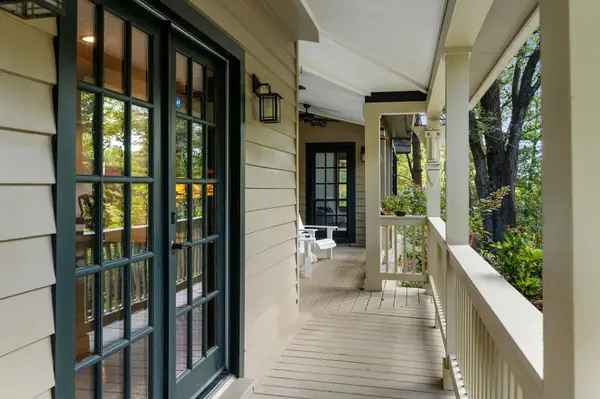
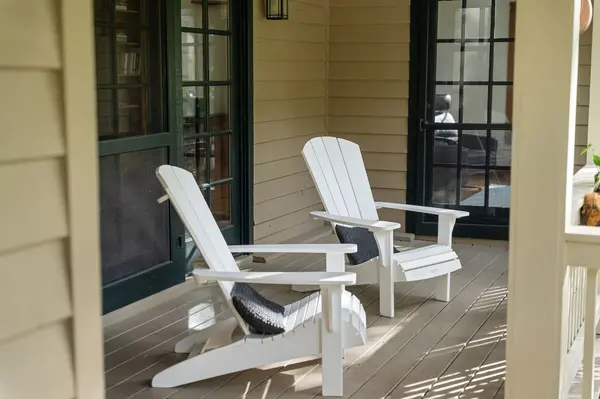
Upstairs, three additional bedrooms provide flexibility for guests, creative pursuits, or recreation, with substantial storage to keep life organized. A welcoming front porch, private fenced patio, oversized garage, and separate two-level barn add even more possibilities.
It's a rare combination: acres to explore, a house designed for real life, and Nashville's conveniences still within easy reach. At 433 Grayson, you don't have to go anywhere to feel like you've gotten away.
Location
State TN
County Davidson County
Interior
Interior Features Built-in Features, Ceiling Fan(s), Entrance Foyer, High Ceilings, Pantry, Walk-In Closet(s), High Speed Internet
Heating Central, Furnace, Natural Gas
Cooling Ceiling Fan(s), Central Air, Electric
Flooring Wood, Tile
Fireplaces Number 1
Fireplace Y
Appliance Built-In Gas Oven, Gas Range, Dishwasher, Disposal, Dryer, Microwave, Refrigerator, Stainless Steel Appliance(s), Washer
Exterior
Garage Spaces 2.0
Utilities Available Electricity Available, Natural Gas Available, Water Available, Cable Connected
View Y/N true
View Trees/Woods
Roof Type Asphalt
Private Pool false
Building
Lot Description Cul-De-Sac, Private, Views, Wooded
Story 2
Sewer Public Sewer
Water Public
Structure Type Fiber Cement,Brick
New Construction false
Schools
Elementary Schools Westmeade Elementary
Middle Schools Bellevue Middle
High Schools James Lawson High School
