


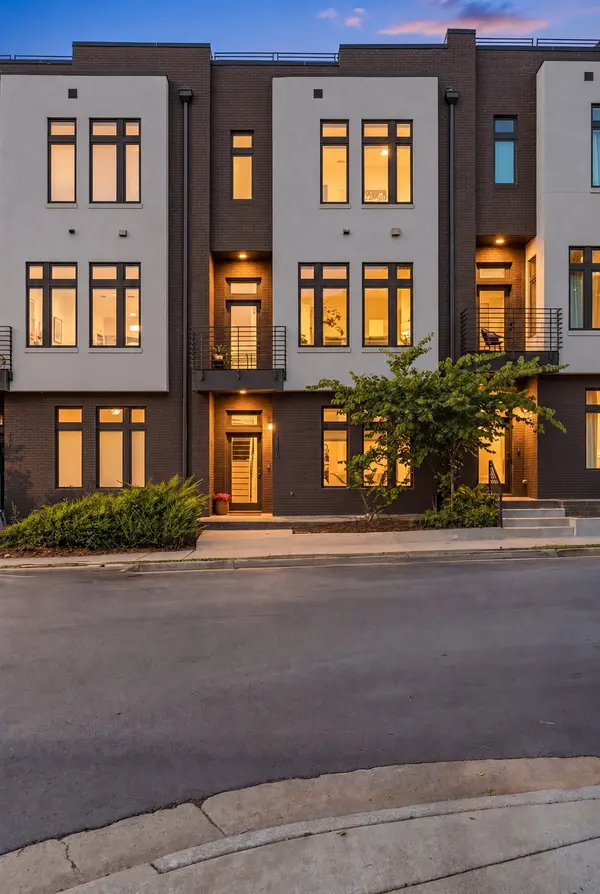




1116 Sigler St Nashville, TN 37203
3 Beds
4 Baths
2,291 SqFt
Open House
Sat Oct 24, 2:00pm - 4:00pm
UPDATED:
Key Details
Property Type Single Family Home
Sub Type Horizontal Property Regime - Attached
Listing Status Coming Soon
Purchase Type For Sale
Square Footage 2,291 sqft
Price per Sqft $425
Subdivision Maverick Row
MLS Listing ID 3623840
Bedrooms 3
Full Baths 3
Half Baths 1
HOA Fees $250/mo
HOA Y/N true
Year Built 2023
Annual Tax Amount $8,946
Lot Size 871 Sqft
Property Sub-Type Horizontal Property Regime - Attached
Property Description
The second floor living level was designed for both everyday living and entertaining, with dedicated dining, wide plank hardwood floors, a contemporary gas fireplace, and a conveniently located powder bath for guests. The kitchen features full overlay cabinetry, waterfall countertops, and a Fisher & Paykel appliance suite complete with a gas range and wine fridge.
Upstairs, private bedroom spaces offer walk in closets and thoughtfully designed baths, while the rooftop creates an entirely different way to experience the home. With city views, kitchen ready plumbing, a turf lounge area, and outdoor decking, it's an inviting setting for morning coffee, entertaining friends, or winding down with the Nashville skyline as the backdrop.
Modern finishes, functional living spaces, a private rooftop, and an attached two car garage make this an exceptional opportunity in the heart of Nashville. See all attachments & links for additional information. Beautifully furnished and move in ready, with the opportunity to purchase select furnishings separately or as part of a negotiated offer.
Location
State TN
County Davidson County
Interior
Interior Features Extra Closets, High Ceilings, Open Floorplan, Smart Thermostat, Walk-In Closet(s), Kitchen Island
Heating Central
Cooling Central Air
Flooring Wood, Tile
Fireplaces Number 1
Fireplace Y
Appliance Gas Range, Dishwasher, Disposal, Microwave, Refrigerator
Exterior
Exterior Feature Balcony
Garage Spaces 2.0
Utilities Available Water Available
View Y/N true
View City
Private Pool false
Building
Story 3
Sewer Public Sewer
Water Public
Structure Type Brick
New Construction false
Schools
Elementary Schools Eakin Elementary
Middle Schools West End Middle School
High Schools Hillsboro Comp High School
