




Bought with Donovan Degelau • simpliHOM
-
-
For more information regarding the value of a property, please contact us for a free consultation.
109 Baird Farms Blvd Mount Juliet, TN 37122
4 Beds
3 Baths
3,047 SqFt
Key Details
Sold Price -
Property Type Single Family Home
Sub Type Single Family Residence
Listing Status Sold
Purchase Type For Sale
Square Footage 3,047 sqft
Subdivision Baird Farm
MLS Listing ID 2516090
Sold Date -
Bedrooms 4
Full Baths 3
HOA Fees $78/qua
HOA Y/N true
Year Built 2021
Annual Tax Amount $2,876
Lot Size 10,890 Sqft
Lot Dimensions 77.87 X 135.46 IRR
Property Sub-Type Single Family Residence
Property Description
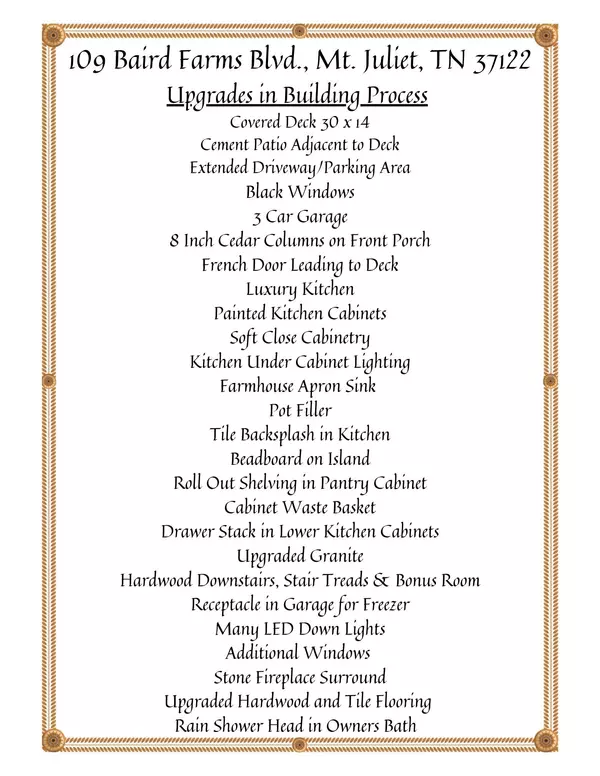
You will absolutely love this 2 story elegant home with a professionally landscaped yard & an outdoor living space that includes a 30x14 screened-in deck & extra patio for grilling/hot tub/seating.This home truly has it all. 4 large BR w/walk-in closets, 3 baths, 3047SF & a 3 car side-entry garage. A modern gourmet kitchen boasts a large island, painted cabinets, upgraded granite, tile back splash, soft close cabinetry, under cabinet lighting, roll out shelving, pot filler, drawer stack & cabinet waste basket.Beautiful hardwood flooring throughout the downstairs w/stone fireplace, wonderful down lighting, upgraded light fixtures, plantation shutters & ceiling speakers. Located in Baird Farms with outstanding schools & minutes to shopping & restaurants. See Upgrade Sheet in Media Section.
Location
State TN
County Wilson County
Interior
Interior Features Ceiling Fan(s), Extra Closets, Storage, Utility Connection, Walk-In Closet(s)
Heating Natural Gas
Cooling Central Air
Flooring Carpet, Finished Wood, Tile
Fireplaces Number 1
Fireplace Y
Appliance Dishwasher, Microwave
Exterior
Exterior Feature Garage Door Opener, Irrigation System
Garage Spaces 3.0
View Y/N false
Roof Type Shingle
Private Pool false
Building
Story 2
Sewer Public Sewer
Water Public
Structure Type Brick
New Construction false
Schools
Elementary Schools Rutland Elementary
Middle Schools Gladeville Middle School
High Schools Wilson Central High School
Others
HOA Fee Include Maintenance Grounds, Recreation Facilities
Read Less
Want to know what your home might be worth? Contact us for a FREE valuation!

Our team is ready to help you sell your home for the highest possible price ASAP
