



Bought with Rachel A. Owen • HND Realty
-
-
For more information regarding the value of a property, please contact us for a free consultation.
6059 Parkhaven Blvd Hermitage, TN 37076
3 Beds
4 Baths
2,573 SqFt
Key Details
Sold Price -
Property Type Single Family Home
Sub Type Single Family Residence
Listing Status Sold
Purchase Type For Sale
Square Footage 2,573 sqft
Subdivision Parkhaven Community 55+
MLS Listing ID 3190522
Sold Date -
Bedrooms 3
Full Baths 3
Half Baths 1
HOA Fees $375/mo
HOA Y/N true
Year Built 2023
Annual Tax Amount $4,371
Lot Size 6,534 Sqft
Lot Dimensions 47 X 140
Property Sub-Type Single Family Residence
Property Description
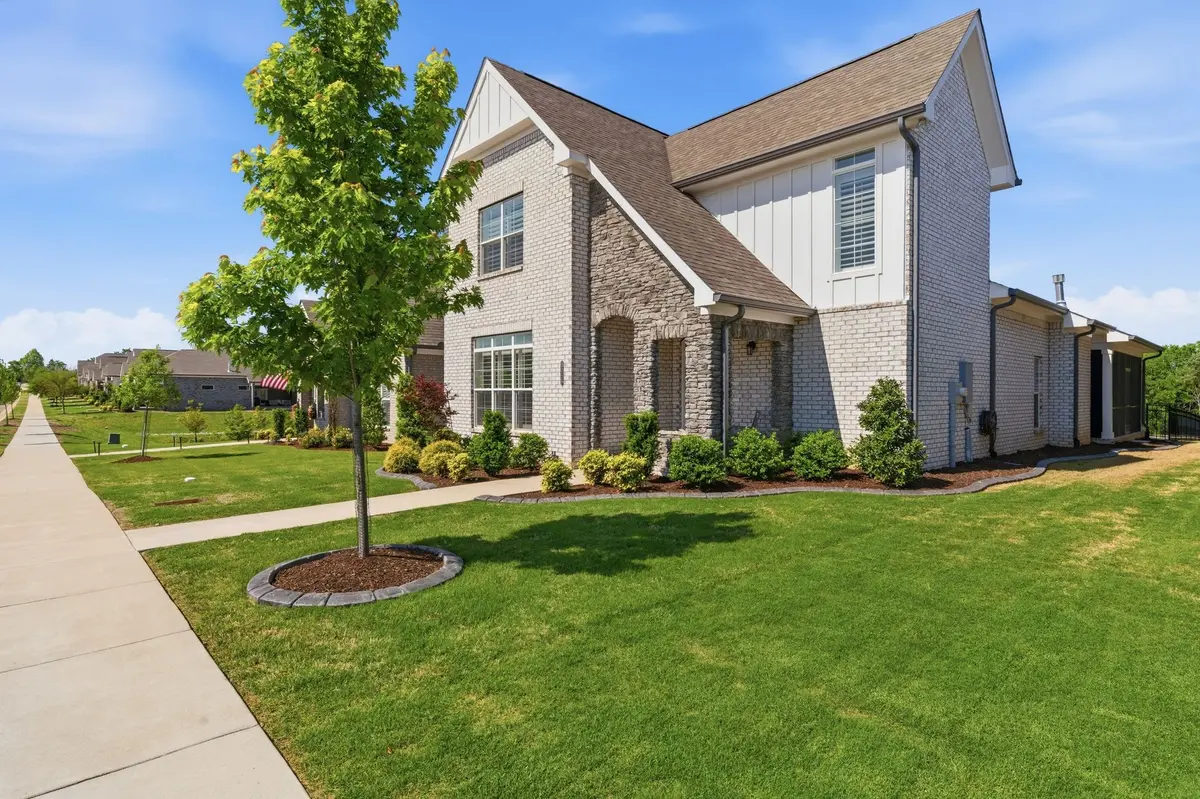
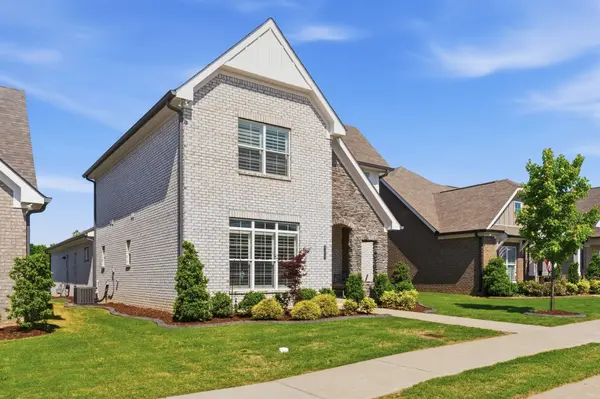
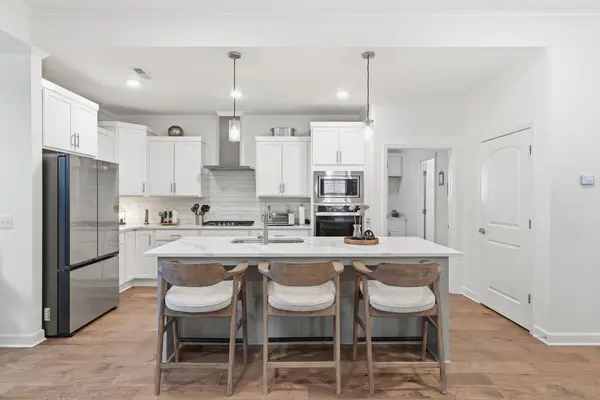
Welcome to Parkhaven a 55+ active adult community near Nashville, TN. The Brookmeade A plan offers a main level owner suite with quartz counters and roman walk-in shower, and a guest en-suite, all on the main level. This spacious, open-concept floor plan features hardwoods throughout the main floor, a designer kitchen with quartz counters and 12x24 tile in all wet areas. Beautiful clubhouse and the amenities consist of a salt water pool, fitness center, indoor track, workout rooms, 8 pickleball courts, 2 tennis courts, bocce ball , 2 dog parks and walking distance to the trail to the greenway. We are minutes to the airport, lakes, parks, Summit hospital and downtown Nashville.
Location
State TN
County Davidson County
Interior
Interior Features Ceiling Fan(s), Entrance Foyer, Extra Closets, High Ceilings, Open Floorplan, Pantry, Walk-In Closet(s)
Heating Central, Natural Gas
Cooling Central Air
Flooring Carpet, Wood, Tile
Fireplaces Number 2
Fireplace Y
Appliance Electric Oven, Built-In Gas Range, Cooktop, Dishwasher, Disposal, Ice Maker, Microwave, Refrigerator, Stainless Steel Appliance(s)
Exterior
Garage Spaces 2.0
Utilities Available Natural Gas Available, Water Available, Cable Connected
View Y/N false
Roof Type Shingle
Private Pool false
Building
Lot Description Level, Wooded
Story 2
Sewer Public Sewer
Water Public
Structure Type Brick,Fiber Cement
New Construction false
Schools
Elementary Schools Hermitage Elementary
Middle Schools Donelson Middle
High Schools Mcgavock Comp High School
Others
HOA Fee Include Maintenance Grounds,Recreation Facilities,Trash
Read Less
Want to know what your home might be worth? Contact us for a FREE valuation!

Our team is ready to help you sell your home for the highest possible price ASAP
