



Bought with Jeffrey Donald Liles • LPT Realty LLC
-
-
For more information regarding the value of a property, please contact us for a free consultation.
793A Bass Ln Mount Juliet, TN 37122
3 Beds
2 Baths
1,551 SqFt
Key Details
Sold Price -
Property Type Single Family Home
Sub Type Single Family Residence
Listing Status Sold
Purchase Type For Sale
Square Footage 1,551 sqft
MLS Listing ID 3246063
Sold Date -
Bedrooms 3
Full Baths 2
HOA Y/N false
Year Built 2008
Annual Tax Amount $2,040
Lot Size 8.730 Acres
Property Sub-Type Single Family Residence
Property Description
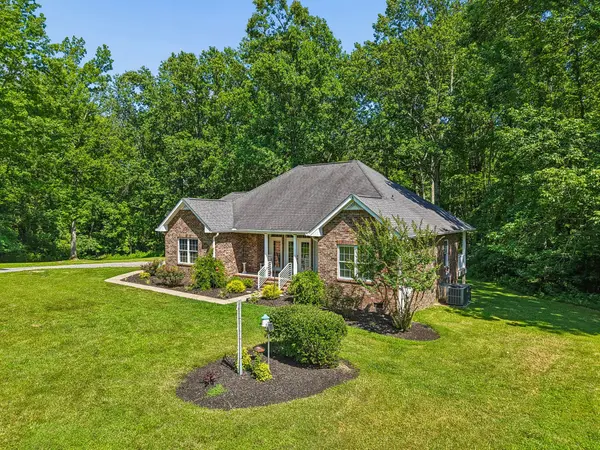
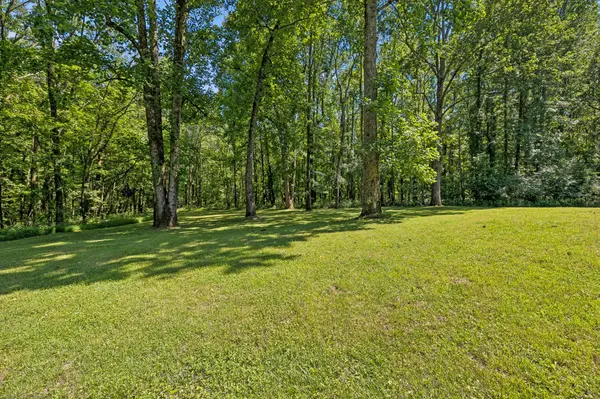
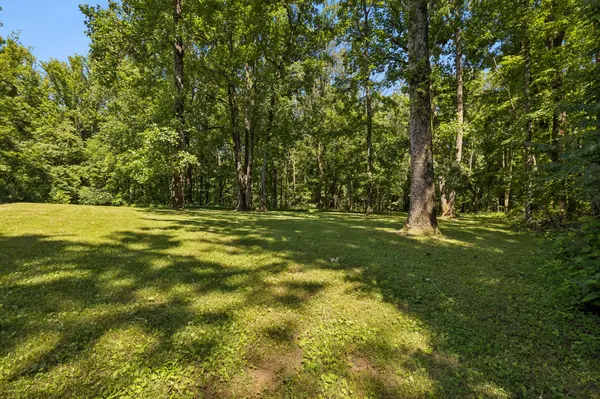
Discover the perfect blend of privacy and convenience at 793A Bass Lane in highly sought-after Mt. Juliet! No HOA! Situated on over 8 peaceful acres, this beautiful 3-bedroom, 2-bath home offers more than 1,500 square feet with an attached garage and a serene setting perfect for relaxing, recreation, or mini-farm use. Enjoy the inviting front porch and private back balcony deck overlooking the countryside. Inside, you'll find hardwood floors throughout, an open floor plan, abundant storage closets, and a spacious country kitchen featuring a full appliance package, including a trash compactor. The primary suite features a large walk-in closet and en suite. Washer and dryer remain. Floored attic space provides excellent storage and could easily be converted into additional living space in the future. Located in desirable school zones and just minutes from shopping, dining, parks, Providence Marketplace, I-40, Nashville International Airport, and all that Mt. Juliet has to offer. Shared driveway. Experience peaceful country living with the convenience of being close to everything!
Location
State TN
County Wilson County
Interior
Heating Central
Cooling Central Air
Flooring Wood, Tile
Fireplace N
Appliance Electric Oven, Electric Range, Trash Compactor, Dishwasher, Dryer, Refrigerator, Washer
Exterior
Garage Spaces 2.0
Utilities Available Water Available
View Y/N false
Private Pool false
Building
Lot Description Level, Wooded
Story 1
Sewer Septic Tank
Water Public
Structure Type Brick
New Construction false
Schools
Elementary Schools West Elementary
Middle Schools West Wilson Middle School
High Schools Mt. Juliet High School
Read Less
Want to know what your home might be worth? Contact us for a FREE valuation!

Our team is ready to help you sell your home for the highest possible price ASAP
