

Bought with Anthony Sneed • EVOLVE Real Estate, LLC
-
-
For more information regarding the value of a property, please contact us for a free consultation.
2519 Timberwood Dr Clarksville, TN 37040
3 Beds
1 Bath
1,025 SqFt
Key Details
Sold Price -
Property Type Single Family Home
Sub Type Single Family Residence
Listing Status Sold
Purchase Type For Sale
Square Footage 1,025 sqft
Subdivision Forest Hills
MLS Listing ID 3302541
Sold Date -
Bedrooms 3
Full Baths 1
HOA Y/N false
Year Built 1962
Annual Tax Amount $1,148
Lot Size 0.350 Acres
Property Sub-Type Single Family Residence
Property Description
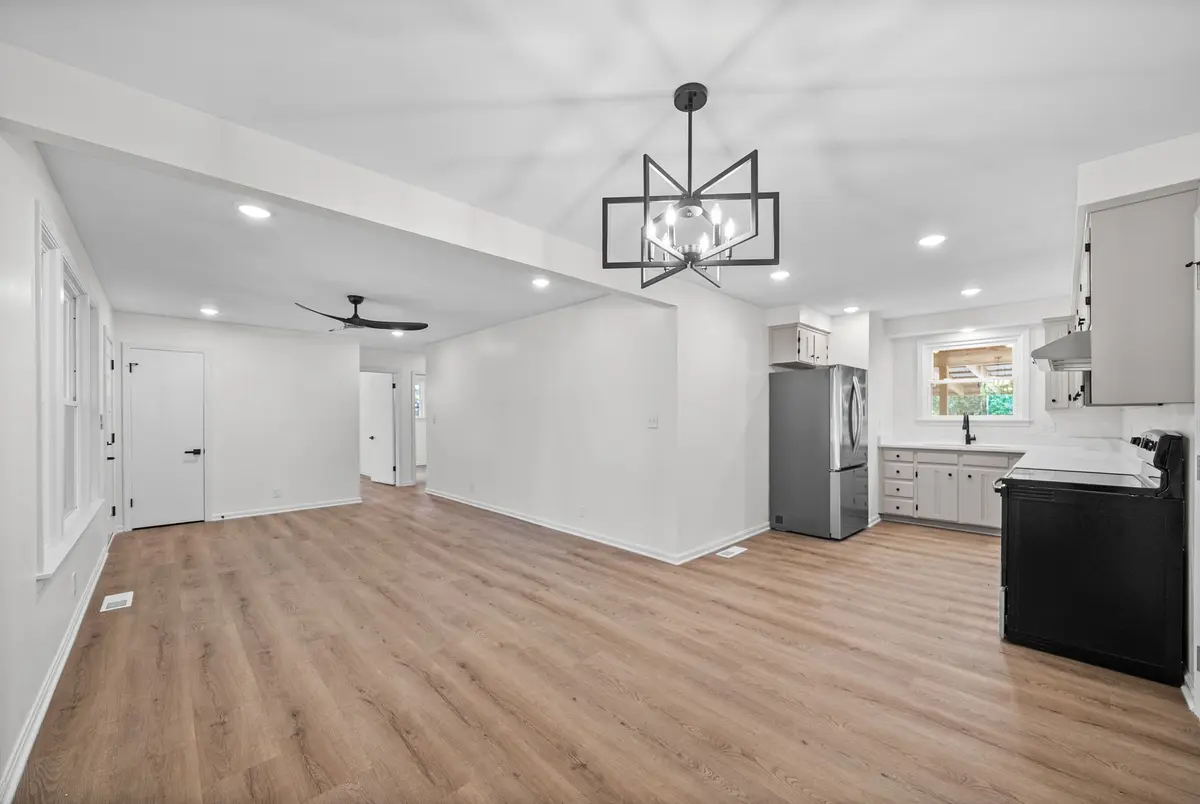
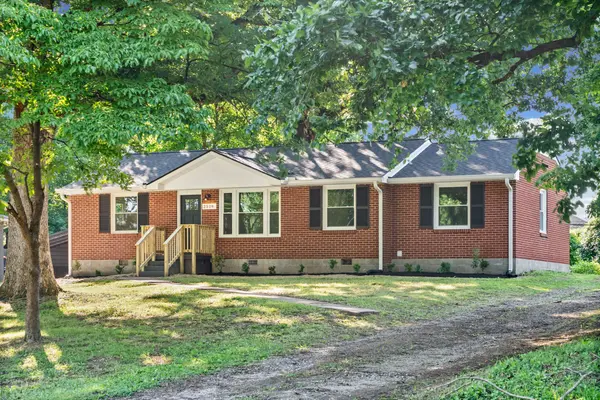
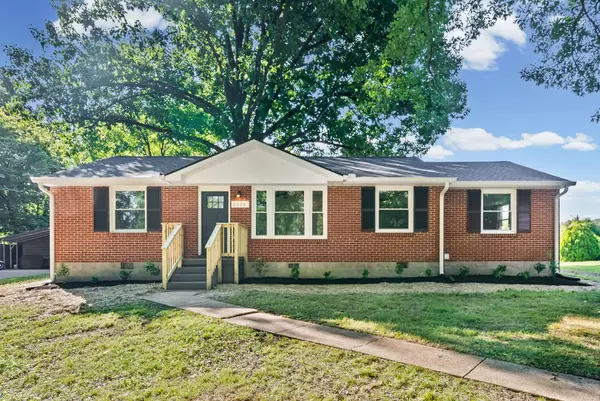
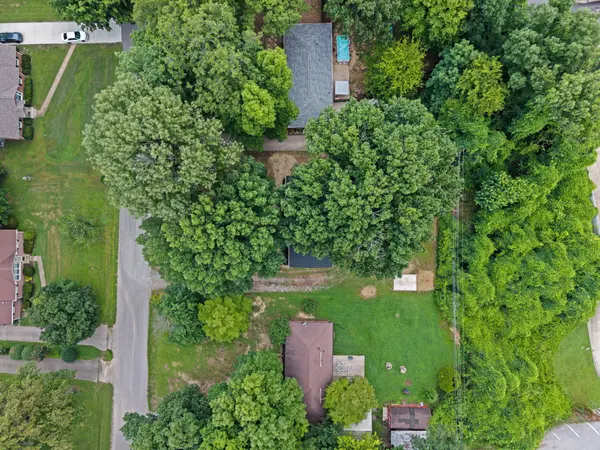
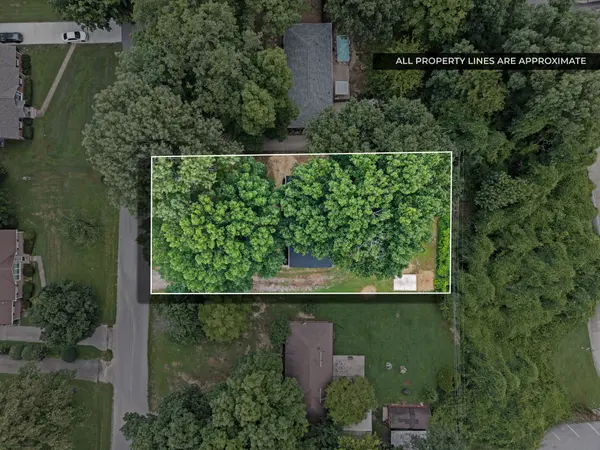
Alert! Price Change! 2519 Timberwood Drive offers the feel of a brand-new home while preserving the charm of an established neighborhood. Ideally located just minutes from Wilma Rudolph Boulevard, Needmore Road, and 101st Airborne Division Parkway. Set on a spacious lot shaded by beautiful mature oak trees, the property offers plenty of room to relax, entertain, or enjoy outdoor activities—making it an ideal setting for a growing family or a retiring couple looking for comfort and convenience. Extensive updates provide peace of mind, including a brand-new roof, HVAC system, windows, front porch, and garage. Inside, you'll find a large kitchen with all-new appliances that flows seamlessly into the spacious dining area and oversized living room—perfect for everyday living and entertaining. The home also offers three generously sized bedrooms, a beautifully renovated bathroom, and new luxury vinyl plank flooring throughout. Move-in ready and thoughtfully updated from top to bottom, 2519 Timberwood Drive combines modern comfort with timeless neighborhood appeal.
Location
State TN
County Montgomery County
Interior
Interior Features Ceiling Fan(s)
Heating Central
Cooling Central Air
Flooring Luxury Vinyl, Tile
Fireplace N
Appliance Electric Oven, Electric Range, Dishwasher, Disposal, Microwave, Refrigerator
Exterior
Garage Spaces 1.0
Utilities Available Water Available
View Y/N false
Roof Type Shingle
Private Pool false
Building
Lot Description Level
Story 1
Sewer Public Sewer
Water Public
Structure Type Brick
New Construction false
Schools
Elementary Schools Glenellen Elementary
Middle Schools Kenwood Middle School
High Schools Kenwood High School
Read Less
Want to know what your home might be worth? Contact us for a FREE valuation!

Our team is ready to help you sell your home for the highest possible price ASAP
