




Bought with Rita Starling Puryear • Fridrich & Clark Realty
-
-
For more information regarding the value of a property, please contact us for a free consultation.
5412 Stanford Dr Nashville, TN 37215
3 Beds
5 Baths
6,497 SqFt
Key Details
Sold Price -
Property Type Single Family Home
Sub Type Single Family Residence
Listing Status Sold
Purchase Type For Sale
Square Footage 6,497 sqft
Subdivision Stanford Heights
MLS Listing ID 3217752
Sold Date -
Bedrooms 3
Full Baths 4
Half Baths 1
HOA Y/N false
Year Built 1984
Annual Tax Amount $14,065
Lot Size 6.430 Acres
Property Sub-Type Single Family Residence
Property Description
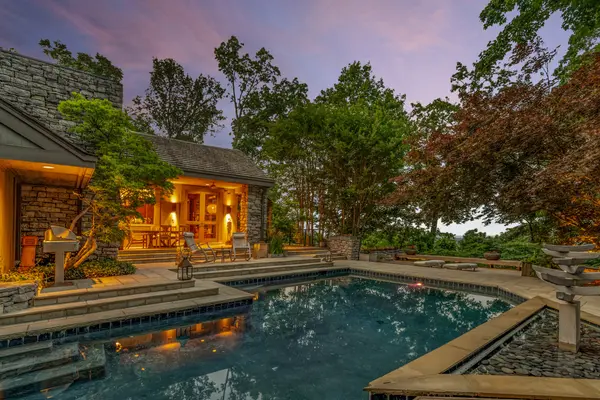
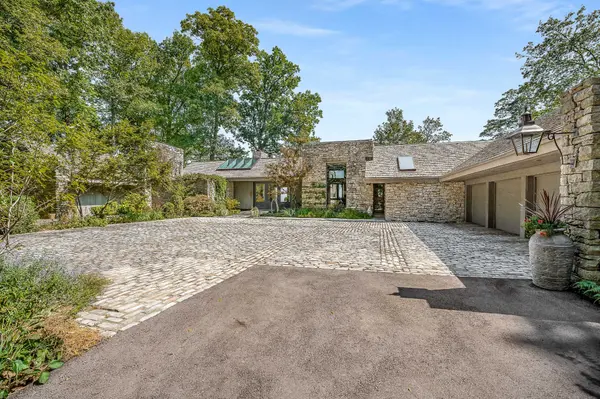
Discover an unparalleled masterpiece on Nashville's most coveted Stanford Drive — a singular, one-of-one custom residence crafted by renowned architect Robert Anderson. This extraordinary stone estate commands 6.43 private acres (3 parcels) of breathtaking bluff-top land, where soaring ceilings and dramatic floor-to-ceiling windows frame sweeping vistas of rolling hills and timeless privacy. Spanning nearly 5,000 square feet on the main level alone, this exceptional entertainer's retreat is designed for effortless living and legendary gatherings. A massive Ipe (a premium, ultra-dense exotic hardwood known for its unmatched durability) wood deck wraps the entire home, creating a seamless indoor-outdoor sanctuary perched high above the landscape. Stunning architectural lighting illuminates the home's signature elements by night: the distinctive wood roof, extensive landscaping, commanding stone façade, and elegant gunite salt water pool. Arrive through a majestic stone motor court nestled among the treetops, private driveway and step inside to oversized, genuine hardwood floors that flow throughout. Four fireplaces add warmth and ambiance, while a whole-home generator ensures unwavering comfort and peace of mind.This is more than a residence — it is a rare architectural legacy, blending timeless craftsmanship with modern luxury in one of Forest Hills' most exclusive settings.
Location
State TN
County Davidson County
Interior
Interior Features Ceiling Fan(s), Central Vacuum, Entrance Foyer, Extra Closets, Walk-In Closet(s), Wet Bar, High Speed Internet
Heating Central, Natural Gas
Cooling Central Air, Electric
Flooring Wood, Marble, Slate
Fireplaces Number 4
Fireplace Y
Appliance Double Oven, Electric Oven, Oven, Cooktop, Dishwasher, Disposal, Freezer, Ice Maker, Microwave, Refrigerator
Exterior
Exterior Feature Gas Grill
Garage Spaces 3.0
Pool In Ground
Utilities Available Electricity Available, Natural Gas Available, Water Available, Cable Connected
View Y/N true
View Bluff, Valley, City
Roof Type Wood,Shake
Private Pool true
Building
Lot Description Rolling Slope
Story 2
Sewer Public Sewer
Water Public
Structure Type Stone,Wood Siding
New Construction false
Schools
Elementary Schools Percy Priest Elementary
Middle Schools John Trotwood Moore Middle
High Schools Hillsboro Comp High School
Read Less
Want to know what your home might be worth? Contact us for a FREE valuation!

Our team is ready to help you sell your home for the highest possible price ASAP
