



Bought with Tracy J Southard • Realty Executives Associates
-
-
For more information regarding the value of a property, please contact us for a free consultation.
2662 Louisville Rd Maryville, TN 37801
4 Beds
2 Baths
3,200 SqFt
Key Details
Sold Price -
Property Type Single Family Home
Sub Type Single Family Residence
Listing Status Sold
Purchase Type For Sale
Square Footage 3,200 sqft
MLS Listing ID 3247460
Sold Date -
Bedrooms 4
Full Baths 2
Year Built 1960
Annual Tax Amount $3,482
Lot Size 7.700 Acres
Property Sub-Type Single Family Residence
Property Description
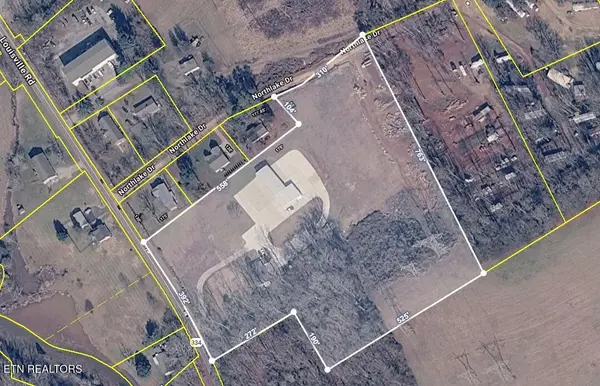
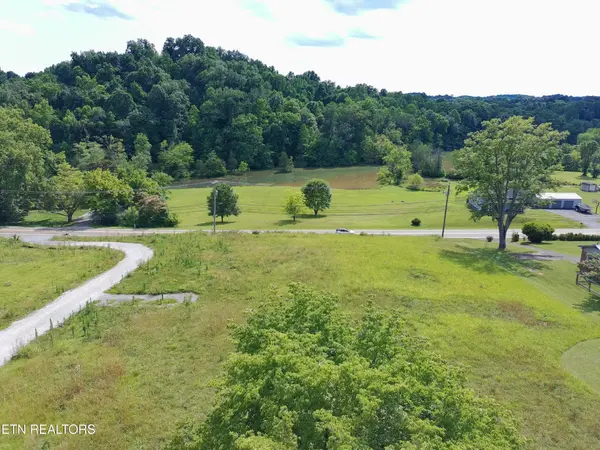
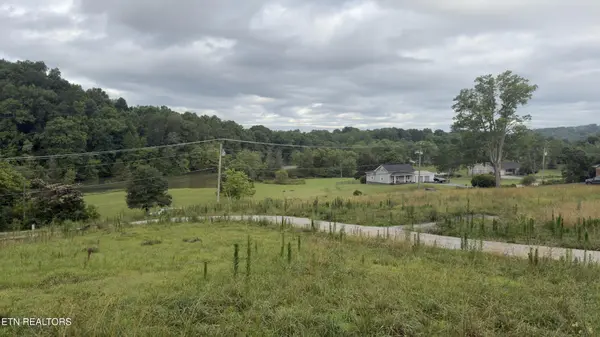
Calling all car enthusiasts, collectors, business owners, and buyers looking for multi-generational living! Opportunities like this are incredibly rare. Nestled on over 7 private acres and perched atop a hill away from the main road, this unique property offers privacy, lake views, multiple living spaces, and enough garage and parking space to make almost any automotive enthusiast's dream a reality.
The star of the show is the massive 73' x 80' detached garage/shop featuring 6 bays, water, electricity, and a half bath. With room for 20+ vehicles, this space is ideal for car collections, hobbyists, equipment storage, a workshop, or even a home-based business. Attached to the garage is a separate living and office area complete with a living room, bonus room, kitchen area with sink and refrigerator, and an additional half bath, creating endless possibilities for guests, extended family, workspace needs, or future customization.
Outside, the possibilities continue. Extensive concrete surrounds the garage and extends behind the building, providing an abundance of parking for vehicles, trailers, RVs, boats, and recreational equipment. A gravel pad has already been prepared near the basement garage and is ready for the next owner to complete an additional structure if desired.
The 4-bedroom, 2-bath basement ranch home offers flexibility for a variety of living arrangements. Enjoy peaceful mornings from the covered front porch overlooking the lake, or relax in the sunroom just off the kitchen. The main level features 3 bedrooms and 1 bathroom, while the walkout basement includes a separate living area, an additional bedroom, space already designated for a future kitchenette, and a partially finished bathroom with vanity and toilet already purchased and awaiting installation. With its own exterior entrances, the basement offers excellent potential for a private living suite.
Location
State TN
County Blount County
Interior
Interior Features Ceiling Fan(s)
Heating Central, Electric
Cooling Central Air, Ceiling Fan(s)
Flooring Carpet, Other, Vinyl
Fireplace Y
Appliance Dishwasher, Range, Refrigerator
Exterior
Garage Spaces 20.0
Utilities Available Electricity Available, Water Available
View Y/N true
View Lake
Private Pool false
Building
Lot Description Private, Wooded, Other, Level, Rolling Slope
Sewer Septic Tank
Water Public
Structure Type Frame,Stone,Vinyl Siding
New Construction false
Schools
Elementary Schools Middlesettlements
Middle Schools Union Grove Middle School
High Schools William Blount High School
Read Less
Want to know what your home might be worth? Contact us for a FREE valuation!

Our team is ready to help you sell your home for the highest possible price ASAP
